No photo available
$1,890,000 Just Listed
Get directions
View more dates
Join us at 20101 75th Avenue NE on:
- Open House: 1:00 PM - 4:00 PM
Sunday 8/23 1:00 PM - 4:00 PM
20101 75th Avenue NE,Kenmore, WA 9802820101 75th Avenue NEKenmoreWA98028
Property Description
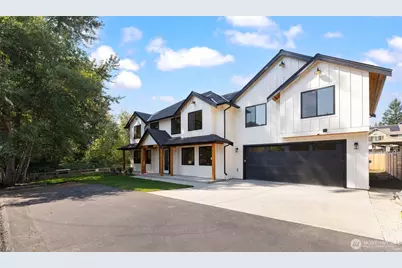
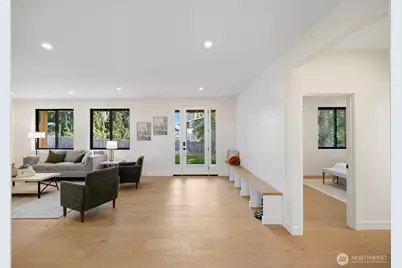
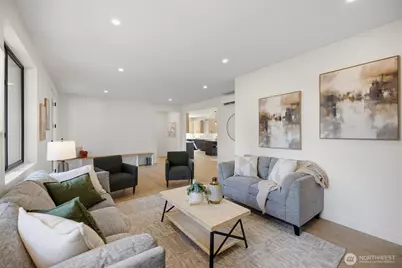
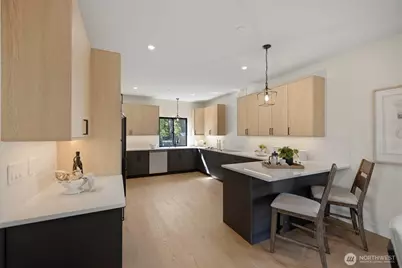
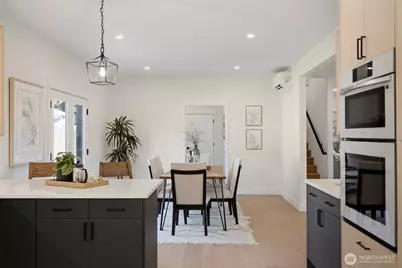
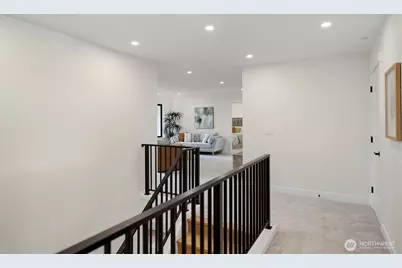
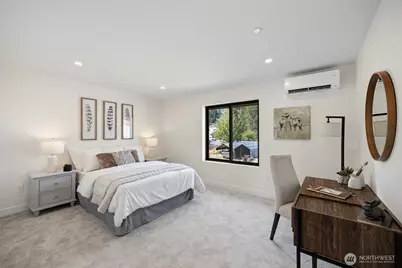
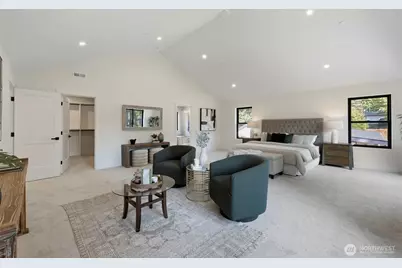
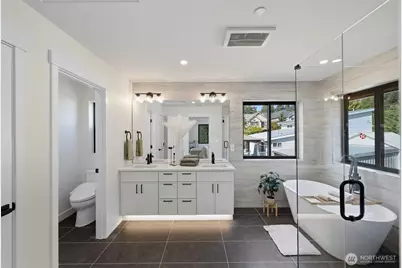
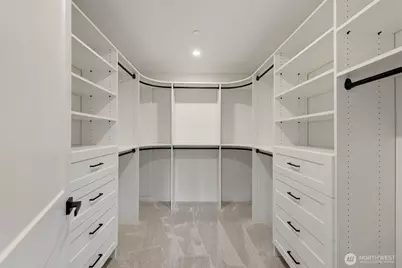
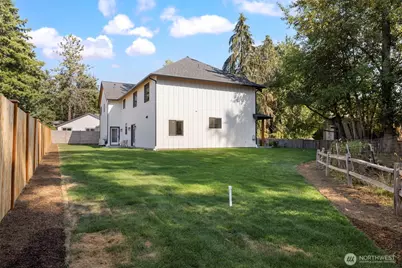
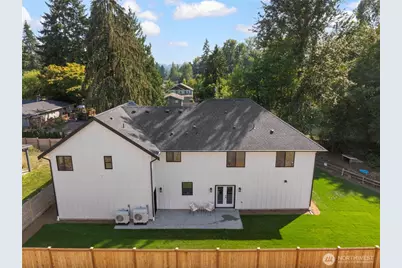
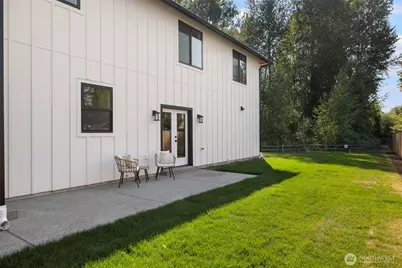
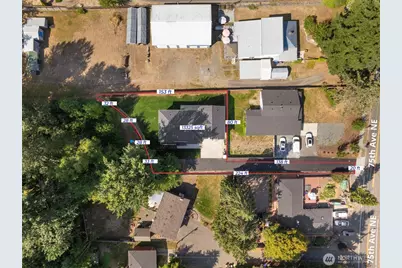
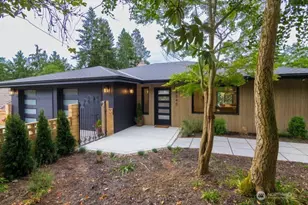
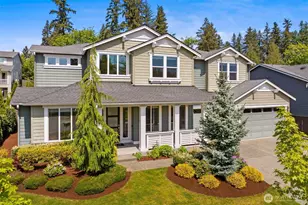
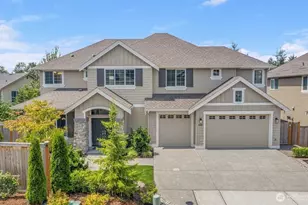
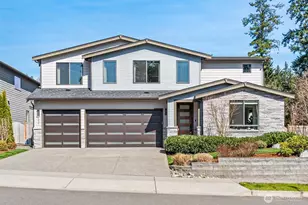
Wonderful, one-of-a-kind Country Craftsman New Construction from Glacier Homes! Set on a spacious totally landscaped parcel at the end of a long wide private driveway next to a Registered Nature Preserve makes this home beyond special! Only minutes away from services, shopping & the high-tech corridor but in a setting that feels as though you're in the country!! The impressive design of this home with state of the art finishes throughout make it outstanding! New owners will arrive & drive into the gigantic 750 sq ft totally finished garage with extra storage & hobby space abounds. Then into the main floor great room which is open, bright & inclusive. There's Top of the line Cabinetry in the expansive Main Kitchen with the designer appliance package. Plus, there's even a Second prep kitchen with a sink & lots of cupboards & counter space off the main kitchen! The warm, sunny, totally inclusive main floor great room with its no stairs guest bedroom or office (you decide) is gracious & welcoming. Upstairs are 3 more large bedrooms & a very bright & generous family room. The piece de resistance upstairs though is the Regal Primary Suite that's over 800 sq ft of architectural elegance with its luxurious spa Bath & a huge walk-in closet. Understated elegance & Country Charm in a moment to everything idyllic Kenmore setting plus the North Shore School District. Don't miss it!
Full Property Details
Full Property Details for 20101 75th Ave NE
General
- Price: $1,890,000
- Taxes: $6,907 (2026)
- Status: Active
- Type: Single Family
- Source: NWMLS
- MLS ID: 2571641
- Updated: 8/21/2026
- Added to Site: 2 day(s) ago
Interior
- Interior Features: Second Kitchen, Bath Off Primary, Dbl Pane/Storm Window, Dining Room, High Tech Cabling, Pantry, Walk-In Closet(s), Water Heater
- Appliances: Dishwasher(s), Garbage Disposal, Microwave(s), Refrigerator(s), Stove(s)/Range(s)
- Flooring: Ceramic Tile, Engineered Hardwood, Carpet
Rooms
Bathrooms
- Total Bathrooms: 3
- Full Bathrooms: 3
- Upper - Full Baths: 2
- Main Floor Baths: 1
Bedrooms
- Total Bedrooms: 5
- Bedrooms Upper: 4
- Bedrooms Main: 1
Additional Information
- Amenities: Cable TV, Fenced-Fully, High Speed Internet, Patio, RV Parking
- Security/Safety: Fully Fenced
Parking
- Garage: Yes
- Attached garage: Yes
- Covered Spaces: 2
- Uncovered Spaces: 4
- Parking Features: Driveway, Attached Garage, Off Street, RV Parking
Location
- Area: 610 - Southeast Snohomish
- County: King
- Subdivision: Kenmore
- Driving Directions: North on 73rd Ave. NE To NE 192nd St then West to 75th Ave NE then North to residence
- Direction Faces: West
School Information
- High School District: Northshore
- Elementary School: Shelton View Elem
- Middle School: Canyon Park Middle School
- High School: Bothell Hs
Heating & Cooling
- Air Conditioning: Yes
- Cooling Type: Ductless
- Heating Type: Ductless
- Water Heater: Electric
Utilities
- Sewer: Sewer Connected
- Water: Public
Structural Information
- Architectural Style: Craftsman
- Structure Type: House
- Builder: Glacier Homes LLC
- Construction Status: Completed
- Exterior Const.: Cement Planked, Stone, Wood, Wood Products
- Basement Desc.: None
- Foundation: Poured Concrete, Slab
- Roof: Composition
- Entry Location: Main
- Square Feet: 3,386
- Finished Total: 3,386 Sq. Ft.
- Year Built: 2026
Lot Features
- Property View: See Remarks, Territorial
- Lot Size (Acres): 0.2937
- Lot Size (Sq. Ft.): 12,793
- Lot Size Source: public records
- Topography: Level, Partial Slope
- Lot Features: Dead End Street, Open Space, Paved, Secluded
- Trees/Vegetation: Garden Space
Financial Considerations
- Tax Amount: $6,907
- Tax Year: 2026
- Terms: Cash, Conventional
Disclosures and Reports
- Special Conditions: None
- Inclusions: Dishwasher(s), Garbage Disposal, Leased Equipment, Microwave(s), Refrigerator(s), Stove(s)/Range(s)
- Property ID: 114100112
- Lot Number: 2
Listed by Rick Cuevas | Windermere Real Estate/M2, LLC | (425) 776-9580
Get Pre-Approved Today
Get a Great Insurance Rate
Schools
Schools serving 20101 75th Ave NE
School District:Northshore School District
| Name | Grades | Distance |
|---|---|---|
Shelton View Elementary School 23400 5th Avenue West, Bothell, WA 98021 | K-5 | 0.8 mi |
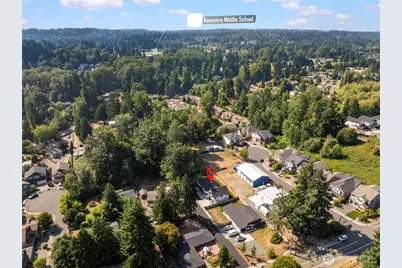
Canyon Park Jr High School 23723 23rd Avenue Southeast, Bothell, WA 98021 | 6-8 | 2 mi |
Bothell High School 9130 Northeast 180th Street, Bothell, WA 98011 | 9-12 | 1.5 mi |
Disclaimer:
School attendance boundaries provided by ATTOM Data Solutions and are for reference only. Contact the school directly to verify enrollment eligibility.
Price & Sales History for 20101 75th Ave NE
Date
Details
Price
Change
Source
8/20/2026
Listed
$1,890,000
344.71%
MLS
3/18/2024
Sold
$425,000
—
Public Record
Disclaimer: Historical sales information is derived from public records provided by the county offices. Information is not guaranteed and should be independently verified.
Tax History
Tax History for 20101 75th Ave NE
Year
Property Taxes
Change
Tax Assessment
Change
2026
$6,907
10%
$669,000
6%
2024
$6,273
25%
$632,000
94%
2023
$5,020
—
$325,900
—
Disclaimer: Historical tax information is derived from public records provided by the county offices. Information is not guaranteed and should be independently verified.
Estimate the Cost
Estimate the Cost for 20101 75th Ave NE
20101 75th Avenue NE, Kenmore, WA 98028 (MLS# 2571641) is a Single Family property with 5 bedrooms and 3 full bathrooms. 20101 75th Avenue NE is currently listed for $1,890,000 and was received on August 20, 2026. Want to learn more about 20101 75th Avenue NE? Do you have questions about finding other Single Family real estate for sale in Kenmore? You can browse all Kenmore real estate or contact a Coldwell Banker agent to request more information.