This is a carousel with tiles that activate property listing cards. Use the previous and next buttons to navigate.
1/1
$1,100,000
This is a carousel with tiles that activate property listing cards. Use the previous and next buttons to navigate.
1/1
Property Description
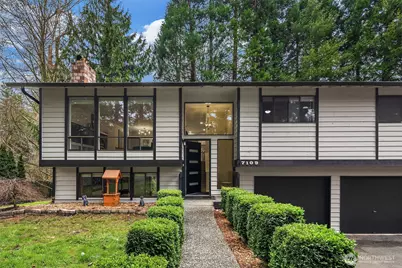
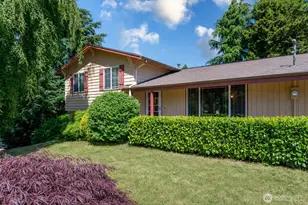
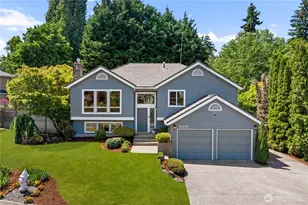
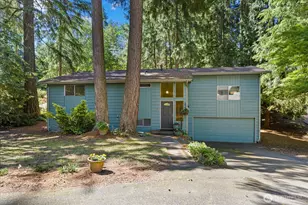
There Is A Certain Gravity To Mid Century Architecture When It Is Done Right, And This Residence Perched At The Quiet End Of A Private Cul-De-Sac Is A Masterclass In It's Genre. The Home's Soul Is Defined By Its Expansive Walls Of Glass, Which Do Not Just Offer Views, They Invite The Surrounding Canopy Into The Living Space, Creating A Seamless Dialogue Between The Interior And The Treetops. From The Moment You Cross The Threshold Through The Brand-New Modern Entry Door, The Wow Factor Is Immediate! The Recent Evolution Of The Home Is Felt In The New Culinary Heart, Where Crisp Quartz Counters Meet A Dramatic Central Island Anchored By Statement Lighting. For The Host, French Doors Provide A Graceful Transition To The Expansive Entertainment Deck, Turning The Forest Backdrop Into A Natural Extension Of The Lounge For Twilight Drinks. Every Surface Has Been Touched, From The Freshly Painted Palette To The Curated Light Fixtures And Fully Remodeled Designer Baths. The Primary Suite Serves As A Secluded Sanctuary, Featuring A Meticulously Remodeled Bath With Clean Lines. This Aesthetic Extends To The New Roof, Gutters, And Systems, Offering The Reliability Of A New Build Within A Classic Soul. Practicality Remains Key; The Three Car Garage Currently Houses A Dedicated Woodworking Shop For The Artisan, Though It Is Easily Adaptable For A Four Car Collection. This Is Turnkey Living For The Design-Obsessed All While Being Anchored To Highly Rated Stellar Schools.
Full Property Details
Full Property Details for 7109 NE 149th Ct
General
- Sold For: $1,100,000
- Taxes: $8,985 (2025)
- Status: Closed
- Type: Single Family
- Source: NWMLS
- MLS ID: 2478433
- Added to Site: 97 day(s) ago
Interior
- Interior Features: Bath Off Primary, Ceiling Fan(s), Dbl Pane/Storm Window, Dining Room, Fireplace, French Doors, High Tech Cabling, Security System
- Fireplace: Yes
- Number of Fireplaces: 2
- Fireplace(s): Wood Burning
- Appliances: Dishwasher(s), Dryer(s), Garbage Disposal, Microwave(s), Refrigerator(s), Stove(s)/Range(s), Washer(s)
- Flooring: Ceramic Tile, Vinyl Plank, Carpet
Rooms
Bathrooms
- Total Bathrooms: 3
- Full Bathrooms: 1
- 3/4 Bathrooms: 2
- Main Floor Baths: 2
- Main - 3/4 Baths: 1
- Lower - 3/4 Baths: 1
Bedrooms
- Total Bedrooms: 4
- Bedrooms Lower: 1
- Bedrooms Main: 3
Additional Information
- Amenities: Cable TV, Deck, Fenced-Partially, High Speed Internet, RV Parking, Shop
- Security/Safety: Partially Fenced, Security System
Parking
- Garage: Yes
- Attached garage: Yes
- Covered Spaces: 3
- Parking Features: Driveway, Attached Garage, RV Parking
Location
- Area: 600 - Juanita/Woodinville
- County: King
- Subdivision: Juanita
- Driving Directions: GPS Friendly. From Juanita 100th Ave NE, left on Simonds Rd, left on NE 155th St, left on 70th Ave NE, right at 72nd Pl NE, right onto NE 149th Ct, house is at the end of private lane.
School Information
- High School District: Northshore
- Elementary School: Arrowhead Elem
- Middle School: Northshore Middle School
- High School: Inglemoor Hs
Heating & Cooling
- Cooling Type: None
- Heating Type: Forced Air
Utilities
- Sewer: Sewer Connected
- Water: Public
Structural Information
- Structure Type: House
- Exterior Const.: Wood
- Basement Desc.: Daylight, Finished
- Foundation: Poured Concrete
- Roof: Composition
- Entry Location: Split
- Square Feet: 1,872
- Finished Total: 1,872 Sq. Ft.
- Year Built: 1978
Lot Features
- Property View: Territorial
- Lot Size (Acres): 0.27
- Lot Size (Sq. Ft.): 11,761
- Lot Size Source: KCR
- Lot Features: Cul-De-Sac, Paved, Secluded
- Trees/Vegetation: Garden Space, Wooded
Financial Considerations
- Tax Amount: $8,985
- Tax Year: 2025
- Terms: Cash, Conventional
Disclosures and Reports
- Special Conditions: None
- Inclusions: Dishwasher(s), Dryer(s), Garbage Disposal, Microwave(s), Refrigerator(s), Stove(s)/Range(s), Washer(s)
- Property ID: 3649100661
Listed by Irma B. Suntay | Windermere Real Estate Co. | (206) 526-5544
Sold by Bobby Williams | CENTURY 21 Real Estate Center
Get Pre-Approved Today
Schools
Schools serving 7109 NE 149th Ct
School District:Northshore School District
| Name | Grades | Distance |
|---|---|---|
Arrowhead Elementary School 6725 Northeast Arrowhead Drive, Kenmore, WA 98028 | K-5 | 0.1 mi |
Northshore Jr High School 12101 Northeast 160th Street, Bothell, WA 98011 | 6-8 | 3.2 mi |
Inglemoor High School 15500 Simonds Road Northeast, Kenmore, WA 98028 | 9-12 | 1.3 mi |
Disclaimer:
School attendance boundaries provided by ATTOM Data Solutions and are for reference only. Contact the school directly to verify enrollment eligibility.
Price & Sales History for 7109 NE 149th Ct
Date
Details
Price
Change
Source
4/14/2026
Sold
$1,100,000
-4.35%
MLS
2/18/2026
Listed
$1,150,000
—
MLS
Disclaimer: Historical sales information is derived from public records provided by the county offices. Information is not guaranteed and should be independently verified.
7109 NE 149th Court, Kenmore, WA 98028 (MLS# 2478433) is a Single Family property that was sold at $1,100,000 on April 14, 2026. Want to learn more about 7109 NE 149th Court? Do you have questions about finding other Single Family real estate for sale in Kenmore? You can browse all Kenmore real estate or contact a Coldwell Banker agent to request more information.