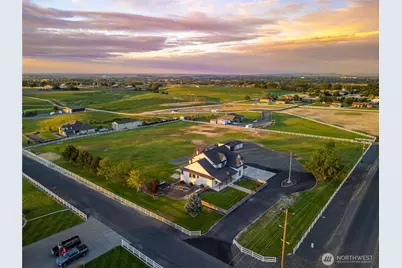
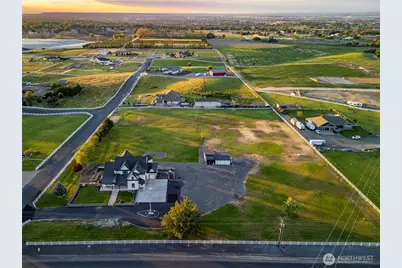
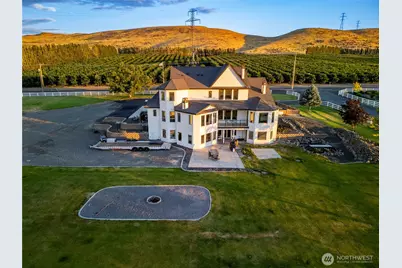
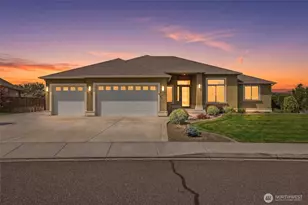
Full Property Details for 37503 S Hawks Tree Pr SE
General
- Price: $1,244,000
- HOA FEE: $109/month
- Taxes: $8,300 (2026)
- Status: Active
- Type: Single Family
- Source: NWMLS
- MLS ID: 2591473
- Updated: 10/8/2026
- Added to Site: 4 day(s) ago
Interior
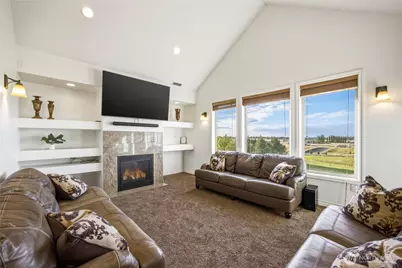
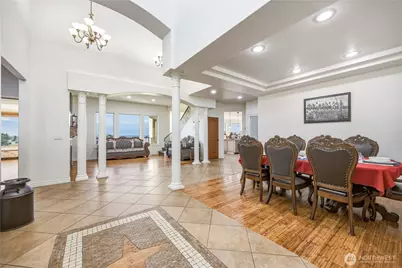
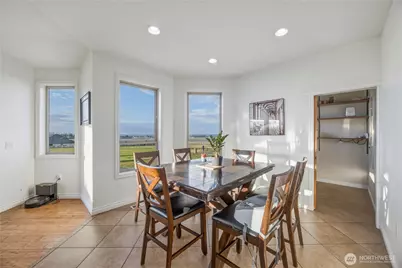
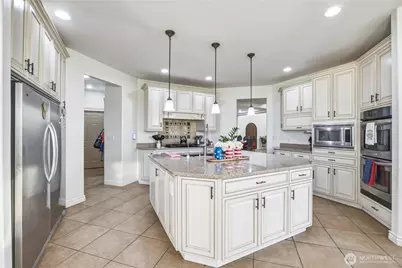
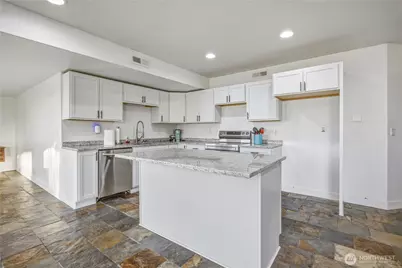
- Interior Features: Second Kitchen, Bath Off Primary, Ceiling Fan(s), Dining Room, Fireplace, Pantry, Walk-In Closet(s), Water Heater
- Fireplace: Yes
- Number of Fireplaces: 3
- Fireplace(s): See Remarks
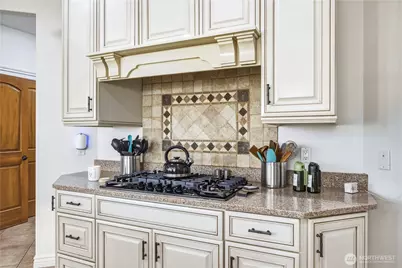
- Appliances: Dishwasher(s), Double Oven, Dryer(s), Garbage Disposal, Microwave(s), Refrigerator(s), Washer(s)
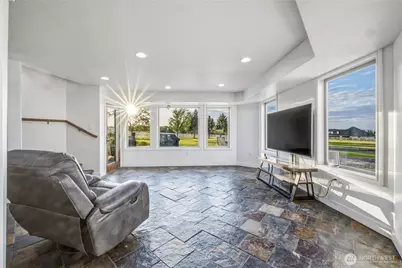
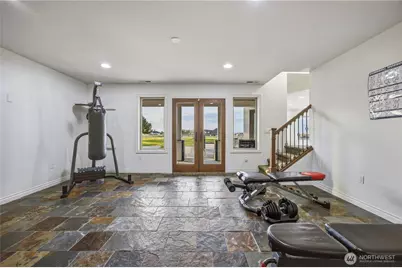
- Flooring: Ceramic Tile, Engineered Hardwood, Stone
Rooms
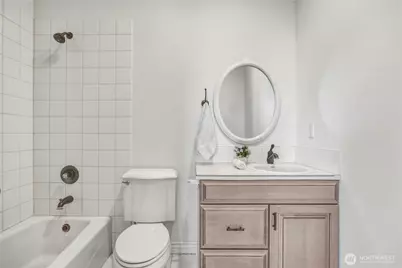
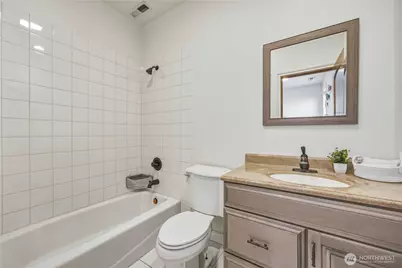
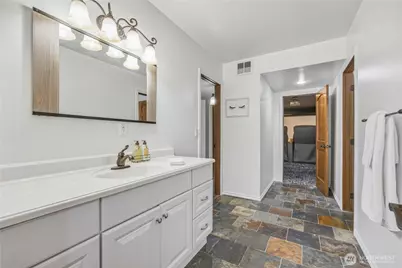
- Total Bathrooms: 7
- Full Bathrooms: 6
- Half Bathrooms: 1
- Upper - Full Baths: 4
- Lower - Full Baths: 2
- Lower - 1/2 Baths: 1
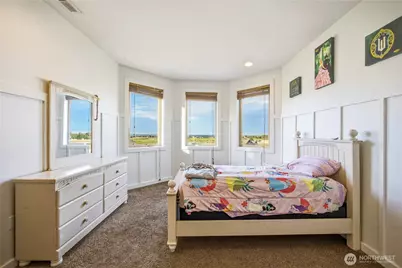
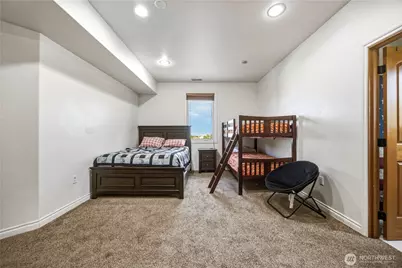
- Total Bedrooms: 6
- Bedrooms Upper: 4
- Bedrooms Lower: 1
- Bedrooms Main: 1
Additional Information
- Amenities: Barn, Deck, Fenced-Fully, Irrigation, Patio, RV Parking, Sprinkler System
- Security/Safety: Fully Fenced
Parking
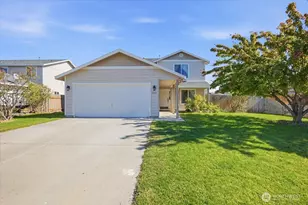
- Garage: Yes
- Attached garage: Yes
- Covered Spaces: 3
- Parking Features: Driveway, Attached Garage, RV Parking
Location
- Area: 244 - Benton County
- County: Benton
- Subdivision: Benton
- Building Name: SHORT PLAT
- Driving Directions: Oak, Right on Game Farm, Right on Hawks Tree
School Information
- High School District: Kennewick
- Elementary School: Buyer To Verify
- Middle School: Buyer To Verify
- High School: Buyer To Verify
Community
- Association: Yes
- Assoc. Fees Include: Road Maintenance
Heating & Cooling
- Air Conditioning: Yes
- Cooling Type: Heat Pump
- Heating Type: Forced Air, Heat Pump
- Water Heater: Tankless
Utilities
- Sewer: Septic Tank
- Water: Individual Well, Private
Structural Information
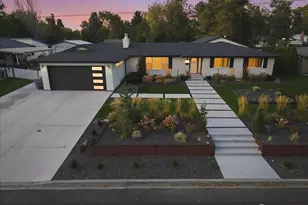
- Architectural Style: Contemporary
- Structure Type: House
- Exterior Const.: Stucco
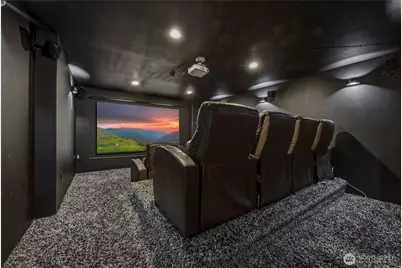
- Basement Desc.: Daylight, Finished
- Foundation: Poured Concrete
- Roof: Composition
- Entry Location: Main
- Square Feet: 6,704
- Finished Total: 6,704 Sq. Ft.
- Year Built: 2008
- Property Condition: Good
Lot Features
- Property View: Territorial
- Lot Size (Acres): 5.06
- Lot Size (Sq. Ft.): 220,414
- Lot Size Source: PUBLIC RECORDS
- Topography: Equestrian
- Lot Features: Corner Lot
- Trees/Vegetation: Garden Space, Pasture
Green Features
- Building Certification: Northwest ENERGY STAR®
Financial Considerations
- Association Fee: $109
- Assoc Fee Freq.: Monthly
- Tax Amount: $8,300
- Tax Year: 2026
- Terms: Cash, Conventional
Disclosures and Reports
- Special Conditions: None
- Inclusions: Dishwasher(s), Double Oven, Dryer(s), Garbage Disposal, Microwave(s), Refrigerator(s), Washer(s)
- Property ID: 119803012778006
- Lot Number: 4
Listed by Kim Schulz | Century 21 Tri-Cities | (509) 572-2456