No photo available
$975,000 Just Listed
Property Description
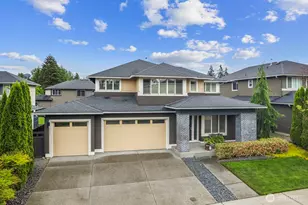
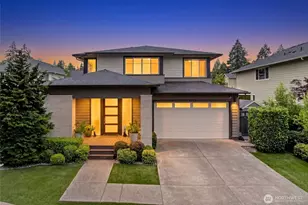
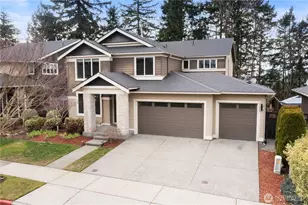
Distinguished MainVue residence in the highly desirable Oakleigh community. Encompassing 3,205 square feet, this meticulously maintained one-owner home offers 4 bedrooms and 3.5 bathrooms, including two primary suites: one conveniently located on the main level and a second private suite upstairs providing flexibility for guests or multigenerational living. The thoughtfully designed open-concept floor plan is centered around a gourmet kitchen featuring premium appliances, an expansive island, abundant cabinetry, and seamless integration with the great room and dining area. A dramatic 10' x 8' sliding glass wall extends the living space to a covered outdoor room, creating an elegant setting for year-round entertaining. All bedrooms feature walk-in closets, while the upper-level loft offers versatile space for a home office, media room, or additional gathering area. Quality craftsmanship is evident throughout with designer finishes, gas fireplaces, a tankless water heater, central A/C, and an oversized three-car garage. Situated on a beautifully landscaped lot with convenient access to shopping, dining, schools, and major commuter routes, this property presents a rare opportunity to own one of Oakleigh's most sought-after floor plans. An exceptional offering in one of Kent's premier residential neighborhoods.
Full Property Details
Full Property Details for 10521 SE 277th Pl
General
- Price: $975,000
- HOA FEE: $117/month
- HOA FEE FREQ.: Quarterly
- Taxes: $6,634 (2026)
- Status: Active
- Type: Single Family
- Source: NWMLS
- MLS ID: 2530374
- Updated: Today (5/30/2026)
- Added to Site: Today
Interior
- Interior Features: Bath Off Primary, Dbl Pane/Storm Window, Dining Room, Fireplace, High Tech Cabling, Pantry, Security System, Walk-In Closet(s), Water Heater
- Fireplace: Yes
- Number of Fireplaces: 2
- Fireplace(s): Gas
- Appliances: Dishwasher(s), Dryer(s), Garbage Disposal, Microwave(s), Refrigerator(s), Stove(s)/Range(s), Washer(s)
- Flooring: Ceramic Tile, Laminate, Vinyl, Carpet
Rooms
Bathrooms
- Total Bathrooms: 4
- Full Bathrooms: 3
- Half Bathrooms: 1
- Upper - Full Baths: 2
- Main Floor Baths: 2
- Main - 1/2 Baths: 1
Bedrooms
- Total Bedrooms: 4
- Bedrooms Upper: 3
- Bedrooms Main: 1
Additional Information
- Amenities: Cable TV, Deck, Dog Run, Fenced-Fully, Gas Available, High Speed Internet, Patio
- Security/Safety: Fully Fenced, Security System
Parking
- Garage: Yes
- Attached garage: Yes
- Covered Spaces: 3
- Parking Features: Attached Garage
Location
- Area: 330 - Kent
- County: King
- Subdivision: Kent
- Driving Directions: GPS
- Direction Faces: North
School Information
- High School District: Kent
- Elementary School: Meadow Ridge Elem
- Middle School: Mill Creek Mid Sch
- High School: Kent-Meridian High
Community
- Association: Yes
- Assoc. Fees Include: Common Area Maintenance
Heating & Cooling
- Air Conditioning: Yes
- Cooling Type: Central Air, Forced Air, HEPA Air Filtration
- Heating Type: Forced Air, High Efficiency (Unspecified)
- Water Heater: Tankless
Utilities
- Sewer: Sewer Connected
- Water: Public
Structural Information
- Architectural Style: Contemporary
- Structure Type: House
- Exterior Const.: Cement Planked
- Foundation: Poured Concrete
- Roof: Composition
- Entry Location: Main
- Square Feet: 3,205
- Finished Total: 3,205 Sq. Ft.
- Year Built: 2015
- Property Condition: Very Good
Lot Features
- Lot Size (Acres): 0.1769
- Lot Size (Sq. Ft.): 7,706
- Lot Size Source: Public Record
- Topography: Level
- Lot Features: Curbs, Paved, Sidewalk
- Trees/Vegetation: Garden Space
Financial Considerations
- Association Fee: $350
- Assoc Fee Freq.: Quarterly
- Tax Amount: $6,634
- Tax Year: 2026
- Terms: Cash, Conventional
Disclosures and Reports
- Special Conditions: None
- Inclusions: Dishwasher(s), Dryer(s), Garbage Disposal, Microwave(s), Refrigerator(s), Stove(s)/Range(s), Washer(s)
- Property ID: 6306810410
Listed by Jim Jacobsen | Windermere West Metro | (206) 935-7200
Get Pre-Approved Today
Get a Great Insurance Rate
Schools
Schools serving 10521 SE 277th Pl
School District:Kent School District
| Name | Grades | Distance |
|---|---|---|
Meadow Ridge Elementary School, Kent, WA 27710 108th Avenue Southeast, Kent, WA 98030 | PK-5 | 0.3 mi |
Kentlake High School 21401 Southeast Falcon Way, Kent, WA 98042 | 9-12 | 6.8 mi |
Disclaimer:
School attendance boundaries provided by ATTOM Data Solutions and are for reference only. Contact the school directly to verify enrollment eligibility.
Price & Sales History for 10521 SE 277th Pl
Date
Details
Price
Change
Source
5/30/2026
Listed
$975,000
71.16%
MLS
9/03/2015
Sold
$569,635
—
Public Record
Disclaimer: Historical sales information is derived from public records provided by the county offices. Information is not guaranteed and should be independently verified.
Tax History
Tax History for 10521 SE 277th Pl
Year
Property Taxes
Change
Tax Assessment
Change
2026
$9,633
10%
$887,000
4%
2024
$8,728
8%
$857,000
3%
2024
$8,046
-8%
$835,000
—
2022
$8,766
2%
$835,000
10%
2021
$8,588
—
$762,000
11%
2021
$8,588
2%
$687,000
3%
2020
$8,388
11%
$670,000
5%
2019
$7,586
5%
$636,000
17%
2018
$7,250
4%
$545,000
3%
2017
$6,983
18%
$530,000
26%
2016
$5,895
646%
$420,000
612%
2015
$790
—
$59,000
—
Disclaimer: Historical tax information is derived from public records provided by the county offices. Information is not guaranteed and should be independently verified.
Estimate the Cost
Estimate the Cost for 10521 SE 277th Pl
10521 SE 277th Place, Kent, WA 98030 (MLS# 2530374) is a Single Family property with 4 bedrooms, 3 full bathrooms and 1 partial bathroom. 10521 SE 277th Place is currently listed for $975,000 and was received on May 30, 2026. Want to learn more about 10521 SE 277th Place? Do you have questions about finding other Single Family real estate for sale in Downtown Kent? You can browse all Downtown Kent real estate or contact a Coldwell Banker agent to request more information.