

This is a carousel with tiles that activate property listing cards. Use the previous and next buttons to navigate.
1/1
$263,000
This is a carousel with tiles that activate property listing cards. Use the previous and next buttons to navigate.
1/1
Property Description
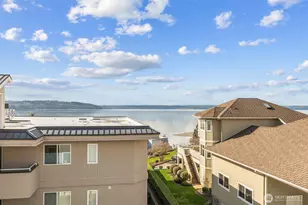
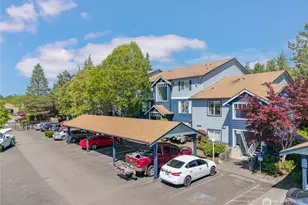
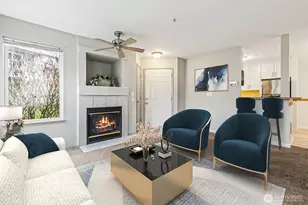
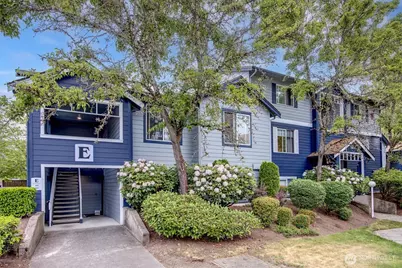
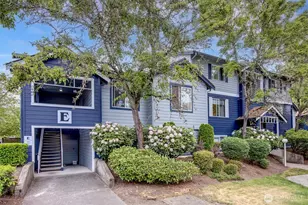
Step into comfort at Sunrise at Benson Hill Condominiums. This beautifully updated 1-bedroom, 1-bath home offers 758 sq ft of thoughtfully designed living space. Recently updated with full modern appliance upgrades, LVP flooring, fresh trim, and a new water heater, this unit blends style and functionality throughout. Enjoy a cozy gas fireplace, a private patio for outdoor relaxation, ample storage, and a dedicated carport parking space for added convenience. Nestled within a gated community surrounded by lush greenery, residents also enjoy access to a playground and well-maintained shared spaces. HOA dues cover water, sewer, garbage, and exterior common area maintenance for added ease of living. FHA and VA approved with no rental cap. Ideally located near State Route 515, with easy access to shopping, dining, and public transit.
Full Property Details
Full Property Details for 10825 SE 200th St #E202
General
- Sold For: $263,000
- HOA FEE: $367/month
- Taxes: $321 (2025)
- Status: Closed
- Type: Condo
- Source: NWMLS
- MLS ID: 2528985
- Added to Site: 129 day(s) ago
Interior
- Interior Features: Cooking-Electric, Dryer-Electric, Fireplace, Insulated Windows, Sprinkler System, Washer, Water Heater
- Fireplace: Yes
- Number of Fireplaces: 1
- Fireplace(s): Gas
- Appliances: Dishwasher(s), Dryer(s), Garbage Disposal, Microwave(s), Refrigerator(s), Stove(s)/Range(s), Washer(s)
- Flooring: Laminate, Vinyl Plank, Carpet
Rooms
Bathrooms
- Total Bathrooms: 1
- Full Bathrooms: 1
- Main Floor Baths: 1
Bedrooms
- Total Bedrooms: 1
- Bedrooms Main: 1
Other Rooms
- Laundry: Electric Dryer Hookup, Washer Hookup
Additional Information
- Security/Safety: Security Gate
Parking
- Carports: Yes
- Covered Spaces: 1
- Parking Features: Carport
Location
- Area: 330 - Kent
- County: King
- Subdivision: Kent
- Building Name: Sunrise at Benson
- Driving Directions: TAKE 405 TO SR 167 S, GO TO S 212TH EXIT, TURN LEFT TO 108TH AVE TO 200TH ST. TURN RIGHT TO SUNRISE ENTRANCE
School Information
- High School District: Kent
Community
- Association: Yes
- Assoc. Fees Include: Common Area Maintenance, Lawn Service, Road Maintenance, Sewer, Trash, Water
- Units Assoc/Comm: 88
Heating & Cooling
- Cooling Type: None
- Heating Type: Baseboard
- Water Heater: Tank
Structural Information
- Structure Type: Condominium
- Exterior Const.: Cement/Concrete, Wood
- Roof: Composition
- Entry Location: Main
- Stories in Building: 3
- Square Feet: 758
- Year Built: 2000
Unit Information
- Units in Building: 8
- Unit Features: Balcony/Deck/Patio, Insulated Windows, Sprinkler System
Lot Features
- Lot Features: Paved, Sidewalk
Green Features
- Energy Efficient: Insulated Windows
Financial Considerations
- Association Fee: $367
- Assoc Fee Freq.: Monthly
- Tax Amount: $321
- Tax Year: 2025
- Terms: Cash, Conventional, FHA, VA Loan
Disclosures and Reports
- Special Conditions: None
- Inclusions: Dishwasher(s), Dryer(s), Garbage Disposal, Microwave(s), Refrigerator(s), Stove(s)/Range(s), Washer(s)
- Property ID: 8121220840
Get Pre-Approved Today
Price & Sales History for 10825 SE 200th St #E202
Date
Details
Price
Change
Source
10/07/2026
Sold
$263,000
—
MLS
8/04/2026
Price Reduced
$263,000
-1.87%
MLS
6/18/2026
Price Reduced
$268,000
-3.94%
MLS
6/04/2026
Listed
$279,000
—
MLS
Disclaimer: Historical sales information is derived from public records provided by the county offices. Information is not guaranteed and should be independently verified.
10825 SE 200th Street #E202, Kent, WA 98031 (MLS# 2528985) is a Condo property that was sold at $263,000 on October 07, 2026. This property was listed by Mason Dunkin from our Lake Union Office.Want to learn more about 10825 SE 200th Street #E202? Do you have questions about finding other Condo real estate for sale in Kent? You can browse all Kent real estate or contact a Coldwell Banker agent to request more information.