No photo available
$649,000 Just Listed
Get directions
View more dates
Join us at 11110 SE 219th Place on:
- Open House: 12:00 PM - 2:00 PM
Sunday 5/31 12:00 PM - 2:00 PM
11110 SE 219th Place,Kent, WA 9803111110 SE 219th PlaceKentWA98031
Property Description
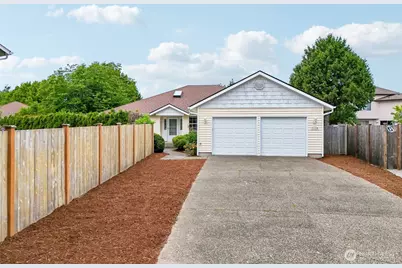
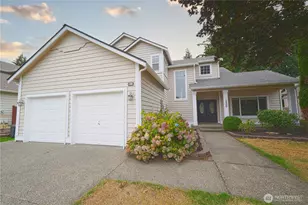
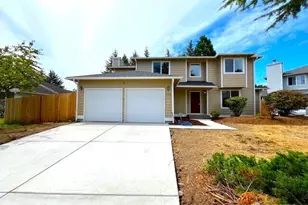
Rare rambler opportunity! Nestled at the end of a quiet cul-de-sac, this beautifully designed home offers spacious single-level living with exceptional privacy and an abundance of natural light. Offering nearly 1,900 sq. ft. on a large private lot, this home is designed with both comfort and functionality in mind. The thoughtful layout includes two separate living rooms, a formal dining room, and an open kitchen that seamlessly flows into a secondary dining area. The kitchen offers beautiful hardwood floors, pantry storage, newer Maytag appliances, an ideal setup for both everyday living and entertaining. Multiple skylights throughout the home fill the space with abundant natural light, creating a bright, warm, and inviting atmosphere while enhancing the home's open feel. The spacious primary suite offers a private retreat complete with a walk-in closet. Step outside to an expansive back deck overlooking the fully fenced, park-like backyard surrounded by mature landscaping and exceptional privacy with a sprinkler system for ease-perfect for relaxing, gardening, or hosting gatherings. A two-car garage and extended driveway provide abundant parking and added convenience. Ideally located just minutes from the light rail station with easy access to major freeways, Seattle, Bellevue, & the greater Eastside, this Kent rambler offers the perfect combination of space, privacy, & convenience in highly desirable peaceful neighborhood with no HOA. Pre-inspected for buyer confidence!
Full Property Details
Full Property Details for 11110 SE 219th Pl
General
- Price: $649,000
- Taxes: $754 (2025)
- Status: Active
- Type: Single Family
- Source: NWMLS
- MLS ID: 2529572
- Updated: 5/27/2026
- Added to Site: 1 day(s) ago
Interior
- Interior Features: Bath Off Primary, Ceiling Fan(s), Dbl Pane/Storm Window, Dining Room, Fireplace, Pantry, Skylight(s), Vaulted Ceiling(s), Walk-In Closet(s)
- Fireplace: Yes
- Number of Fireplaces: 1
- Fireplace(s): Gas
- Appliances: Dishwasher(s), Dryer(s), Garbage Disposal, Microwave(s), Refrigerator(s), Stove(s)/Range(s), Washer(s)
- Flooring: Hardwood, Laminate, Carpet
Rooms
Bathrooms
- Total Bathrooms: 2
- Full Bathrooms: 1
- 3/4 Bathrooms: 1
- Main Floor Baths: 2
- Main - 3/4 Baths: 1
Bedrooms
- Total Bedrooms: 3
- Bedrooms Main: 3
Additional Information
- Amenities: Deck, Fenced-Fully
- Security/Safety: Fully Fenced
Parking
- Garage: Yes
- Attached garage: Yes
- Covered Spaces: 2
- Uncovered Spaces: 4
- Parking Features: Driveway, Attached Garage
Location
- Area: 330 - Kent
- County: King
- Subdivision: Kent
- Driving Directions: FROM 108TH AVE SE, TURN EAST ON SE 220TH PL, LEFT ON 110TH AVE SE, RIGHT ON SE 219TH PL. HOUSE ON LEFT
School Information
- High School District: Kent
- Elementary School: Buyer To Verify
- Middle School: Buyer To Verify
- High School: Buyer To Verify
Heating & Cooling
- Air Conditioning: Yes
- Cooling Type: Central Air, Forced Air
- Heating Type: Forced Air
Utilities
- Sewer: Sewer Connected
- Water: Public
Structural Information
- Structure Type: House
- Exterior Const.: Wood, Wood Products
- Basement Desc.: None
- Foundation: Poured Concrete
- Roof: Composition
- Entry Location: Main
- Square Feet: 1,870
- Finished Total: 1,870 Sq. Ft.
- Year Built: 1990
Lot Features
- Property View: Territorial
- Lot Size (Acres): 0.177
- Lot Size (Sq. Ft.): 7,712
- Lot Size Source: Realist
- Topography: Level
- Lot Features: Cul-De-Sac, Curbs, Paved, Sidewalk
- Trees/Vegetation: Brush, Garden Space
Financial Considerations
- Tax Amount: $754
- Tax Year: 2025
- Terms: Cash, Conventional, FHA, VA Loan
Disclosures and Reports
- Special Conditions: None
- Inclusions: Dishwasher(s), Dryer(s), Garbage Disposal, Microwave(s), Refrigerator(s), Stove(s)/Range(s), Washer(s)
- Property ID: 2474400310
Listed by Heidi Wyatt | Tribeca NW Real Estate | (425) 691-8800
Get Pre-Approved Today
Get a Great Insurance Rate
Schools
Schools serving 11110 SE 219th Pl
School District:Kent School District
| Name | Grades | Distance |
|---|---|---|
Emerald Park Elementary School 11800 Southeast 216th Street, Kent, WA 98031 | K-5 | 0.6 mi |
Meeker Middle School, Renton, WA 12600 Southeast 192nd Street, Renton, WA 98058 | 6-8 | 2 mi |
Kentridge High School 12430 Southeast 208th Street, Kent, WA 98031 | 9-12 | 1.2 mi |
Disclaimer:
School attendance boundaries provided by ATTOM Data Solutions and are for reference only. Contact the school directly to verify enrollment eligibility.
Price & Sales History for 11110 SE 219th Pl
Date
Details
Price
Change
Source
5/27/2026
Listed
$649,000
216.59%
MLS
9/23/1999
Sold
$205,000
—
Public Record
Disclaimer: Historical sales information is derived from public records provided by the county offices. Information is not guaranteed and should be independently verified.
Tax History
Tax History for 11110 SE 219th Pl
Year
Property Taxes
Change
Tax Assessment
Change
2026
$827
10%
$696,000
4%
2025
$754
-3%
$670,000
113%
2024
$776
7%
$314,000
—
2022
$726
-26%
$314,000
—
2021
$975
—
$314,000
-31%
2020
$972
-45%
$455,000
6%
2019
$1,775
-7%
$430,000
8%
2018
$1,900
-2%
$397,000
17%
2017
$1,934
-55%
$339,000
8%
2016
$4,325
4%
$314,000
6%
2015
$4,171
8%
$296,000
15%
2014
$3,872
—
$257,000
—
Disclaimer: Historical tax information is derived from public records provided by the county offices. Information is not guaranteed and should be independently verified.
Estimate the Cost
Estimate the Cost for 11110 SE 219th Pl
11110 SE 219th Place, Kent, WA 98031 (MLS# 2529572) is a Single Family property with 3 bedrooms, 1 full bathroom and 1 partial bathroom. 11110 SE 219th Place is currently listed for $649,000 and was received on May 27, 2026. Want to learn more about 11110 SE 219th Place? Do you have questions about finding other Single Family real estate for sale in Downtown Kent? You can browse all Downtown Kent real estate or contact a Coldwell Banker agent to request more information.