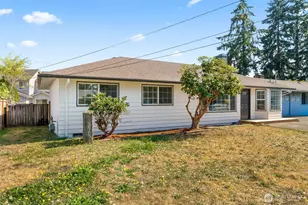
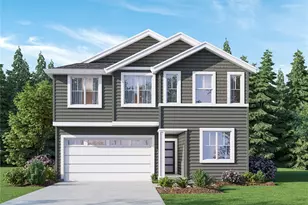
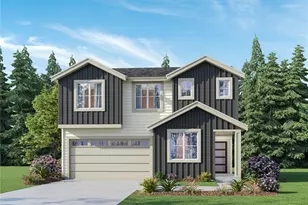
This is a carousel with tiles that activate property listing cards. Use the previous and next buttons to navigate.
1/1
$850,000
This is a carousel with tiles that activate property listing cards. Use the previous and next buttons to navigate.
1/1
Property Description
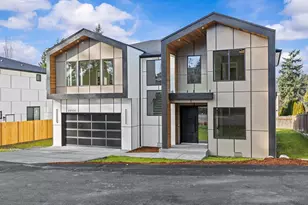
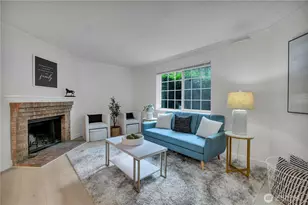
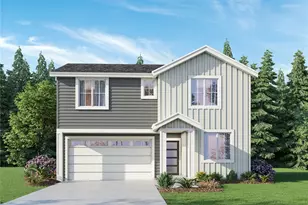
Amazing craftsmanship shines throughout this stunning 5-bedroom, 2.75-bath home with a spacious bonus room, ideally situated in a fabulous location. Offering thoughtfully designed living space, this home features a luxurious primary suite with crown molding and a spa-inspired 5-piece bath. Luxury vinyl plank flooring flows throughout the main level, while abundant natural light enhances every room. The open-concept main floor is designed for both everyday living and entertaining. The gourmet kitchen showcases granite countertops, stainless steel gas appliances, ample cabinetry, and a large center island that seamlessly connects to the cozy family room with a gas fireplace and inviting breakfast nook. A dedicated office or home gym near the kitchen provides the perfect work-from-home setup, while the full utility room with sink and built-in cabinetry adds everyday convenience. Upstairs, the expansive bonus room offers flexible space ideal for a media room, play area, or additional living area. Step outside to enjoy the extended covered patio overlooking the pond, complete with turf, a playground, and a fully fenced yard-creating a comfortable outdoor retreat year-round. Additional highlights include a tankless water heater, central air conditioning, dual EV charging, and a spacious 3-car garage. Conveniently located near parks, schools, shopping, and with easy freeway access for commuters, this home perfectly blends comfort, functionality, and modern living.
Full Property Details
Full Property Details for 11223 SE 252nd St
General
- Sold For: $850,000
- HOA FEE: $33/month
- HOA FEE FREQ.: Annually
- Taxes: $7,763 (2025)
- Status: Closed
- Type: Single Family
- Source: NWMLS
- MLS ID: 2510160
- Added to Site: 104 day(s) ago
Interior
- Interior Features: Bath Off Primary, Ceiling Fan(s), Dbl Pane/Storm Window, Dining Room, Fireplace, French Doors, Security System, SMART Wired, Walk-In Closet(s), Water Heater
- Fireplace: Yes
- Number of Fireplaces: 1
- Fireplace(s): Gas
- Appliances: Dishwasher(s), Dryer(s), Garbage Disposal, Microwave(s), Refrigerator(s), Stove(s)/Range(s), Washer(s)
- Flooring: Engineered Hardwood, Stone, Vinyl
Rooms
Bathrooms
- Total Bathrooms: 3
- Full Bathrooms: 2
- 3/4 Bathrooms: 1
- Upper - Full Baths: 2
- Main Floor Baths: 1
- Main - 3/4 Baths: 1
Bedrooms
- Total Bedrooms: 5
- Bedrooms Upper: 4
- Bedrooms Main: 1
Additional Information
- Amenities: Electric Car Charging, Fenced-Fully, Gas Available, High Speed Internet, Patio
- Security/Safety: Fully Fenced, Security System
Parking
- Garage: Yes
- Attached garage: Yes
- Covered Spaces: 3
- Parking Features: Attached Garage
Location
- Area: 330 - Kent
- County: King
- Subdivision: Kent
- Building Name: THE PRESERVE AT EAST HILL
- Driving Directions: From (Kent Station) Central Ave N, head east on E James St, turn R onto 116th Ave SE, turn R onto SE 254th Pl, turn R onto 114th Ave SE, arrive at the community.
School Information
- High School District: Kent
- Elementary School: Martin Sortun Elem
- Middle School: Meridian Jnr High
- High School: Kentwood High
Community
- Association: Yes
Heating & Cooling
- Air Conditioning: Yes
- Cooling Type: Central Air
- Heating Type: 90%+ High Efficiency, Forced Air, Heat Pump
- Water Heater: ELECTRIC
Utilities
- Sewer: Available, Sewer Connected
- Water: Public
Structural Information
- Structure Type: House
- Exterior Const.: Cement Planked, Wood
- Basement Desc.: None
- Foundation: Poured Concrete
- Roof: Composition
- Entry Location: Main
- Square Feet: 2,668
- Finished Total: 2,668 Sq. Ft.
- Year Built: 2018
- Property Condition: Good
Lot Features
- Property View: Territorial
- Lot Size (Acres): 0.1309
- Lot Size (Sq. Ft.): 5,700
- Lot Size Source: Realist
- Topography: Level
- Lot Features: Curbs, Sidewalk
- Trees/Vegetation: Garden Space
Financial Considerations
- Association Fee: $395
- Assoc Fee Freq.: Annually
- Tax Amount: $7,763
- Tax Year: 2025
- Terms: Cash, Conventional, FHA
Disclosures and Reports
- Special Conditions: None
- Inclusions: Dishwasher(s), Dryer(s), Garbage Disposal, Leased Equipment, Microwave(s), Refrigerator(s), Stove(s)/Range(s), Washer(s)
- Property ID: 6891350040
- Lot Number: 4
Listed by Rick Juma | AQUA Real Estate | (206) 688-2782
Sold by Wenwei Xu | Best Choice Realty LLC
Get Pre-Approved Today
Schools
Schools serving 11223 SE 252nd St
School District:Kent School District
| Name | Grades | Distance |
|---|---|---|
Martin Sortun Elementary School 12711 Southeast 248th Street, Kent, WA 98030 | K-5 | 1 mi |
Meridian Middle School, Kent, WA 23480 120th Avenue Southeast, Kent, WA 98031 | 6-8 | 1.2 mi |
Kentwood High School 25800 164th Avenue Southeast, Covington, WA 98042 | 9-12 | 3.4 mi |
Disclaimer:
School attendance boundaries provided by ATTOM Data Solutions and are for reference only. Contact the school directly to verify enrollment eligibility.
Price & Sales History for 11223 SE 252nd St
Date
Details
Price
Change
Source
8/05/2026
Sold
$850,000
-3.4%
MLS
5/28/2026
Price Reduced
$879,950
-2.22%
MLS
5/14/2026
Listed
$899,950
—
MLS
Disclaimer: Historical sales information is derived from public records provided by the county offices. Information is not guaranteed and should be independently verified.
11223 SE 252nd Street, Kent, WA 98030 (MLS# 2510160) is a Single Family property that was sold at $850,000 on August 05, 2026. Want to learn more about 11223 SE 252nd Street? Do you have questions about finding other Single Family real estate for sale in Kent? You can browse all Kent real estate or contact a Coldwell Banker agent to request more information.