This is a carousel with tiles that activate property listing cards. Use the previous and next buttons to navigate.
1/1
$790,000
This is a carousel with tiles that activate property listing cards. Use the previous and next buttons to navigate.
1/1
Property Description
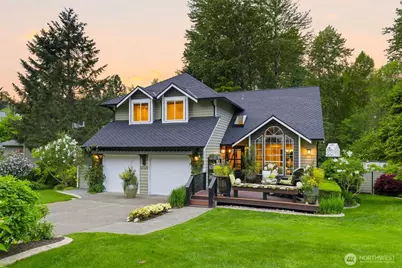
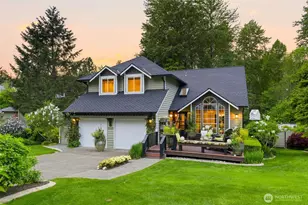
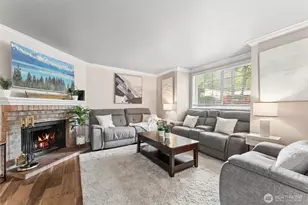
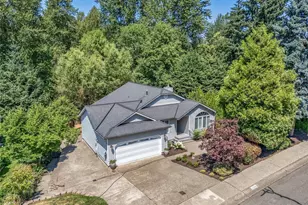
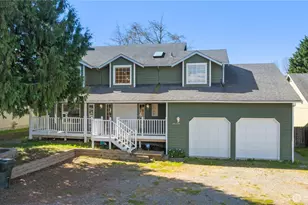
Welcome to this beautifully maintained original-owner home where pride of ownership shines inside and out. From the moment you arrive, the perfectly manicured lawn, mature landscaping, and landscape lighting create unforgettable curb appeal. Step inside to soaring vaulted ceilings, a spacious living room with custom built-in shelving, and seamless flow into the dining area with slider access to the backyard. Enjoy outdoor living year-round on the full-length Trex deck overlooking the private backyard complete with stairs to the lawn, greenhouse, storage shed, and backyard access to the expansive crawlspace storage area. The kitchen is truly the heart of the home featuring custom cabinetry, upgraded countertops, commercial-grade appliances, gas range, and open concept design flowing directly into the family room with cozy gas fireplace. Downstairs also offers impressive custom built-in storage solutions throughout. Additional upgrades include new roof, new paint, sprinkler system, generator, air conditioning, garage storage, and pre-inspection already completed for peace of mind. Offering 4 bedrooms, 2.5 baths, and a large flat driveway with no HOA. Conveniently located just 30 minutes to Seattle and Tacoma, 15 minutes to SeaTac Airport, and minutes to I-5, Hwy 167, shopping, trails, parks, and everyday amenities. This is a rare opportunity to own a truly cared-for home in an unbeatable location.
Full Property Details
Full Property Details for 12320 SE 204th St
General
- Sold For: $790,000
- Taxes: $6,142 (2026)
- Status: Closed
- Type: Single Family
- Source: NWMLS
- MLS ID: 2523004
- Added to Site: 58 day(s) ago
Interior
- Interior Features: Ceiling Fan(s), Dbl Pane/Storm Window, Dining Room, Fireplace, Pantry, Security System, Skylight(s), Sprinkler System, Vaulted Ceiling(s), Walk-In Closet(s), Wired for Generator
- Fireplace: Yes
- Number of Fireplaces: 1
- Fireplace(s): Gas
- Appliances: Dishwasher(s), Dryer(s), Garbage Disposal, Microwave(s), Refrigerator(s), Stove(s)/Range(s), Washer(s)
- Flooring: Vinyl Plank, Carpet
Rooms
Bathrooms
- Total Bathrooms: 3
- Full Bathrooms: 2
- Half Bathrooms: 1
- Upper - Full Baths: 2
- Main Floor Baths: 1
- Main - 1/2 Baths: 1
Bedrooms
- Total Bedrooms: 4
- Bedrooms Upper: 4
Additional Information
- Amenities: Cable TV, Deck, Fenced-Fully, Gas Available, Green House, High Speed Internet, Irrigation, Outbuildings, Patio
- Security/Safety: Fully Fenced, Security System
Parking
- Garage: Yes
- Attached garage: Yes
- Covered Spaces: 2
- Parking Features: Driveway, Attached Garage, Off Street
Location
- Area: 340 - Renton/Benson Hill
- County: King
- Subdivision: Kentridge
- Driving Directions: East on SE 208th St, north on 124th Ave SE, west on SE 204th St to home on the right.
- Direction Faces: South
School Information
- High School District: Kent
- Elementary School: Buyer To Verify
- Middle School: Buyer To Verify
- High School: Buyer To Verify
Heating & Cooling
- Air Conditioning: Yes
- Cooling Type: Central Air
- Heating Type: Forced Air
Utilities
- Sewer: Sewer Connected
- Water: Public
Structural Information
- Structure Type: House
- Exterior Const.: Cement/Concrete, Wood Products
- Basement Desc.: None
- Foundation: Poured Concrete
- Roof: Composition
- Entry Location: Main
- Square Feet: 1,930
- Finished Total: 1,930 Sq. Ft.
- Year Built: 1989
Lot Features
- Lot Size (Acres): 0.1927
- Lot Size (Sq. Ft.): 8,396
- Lot Size Source: Public Records
- Topography: Level
- Lot Features: Curbs, Paved, Sidewalk
Financial Considerations
- Tax Amount: $6,142
- Tax Year: 2026
- Terms: Cash, Conventional, FHA, VA Loan
Disclosures and Reports
- Special Conditions: None
- Inclusions: Dishwasher(s), Dryer(s), Garbage Disposal, Microwave(s), Refrigerator(s), Stove(s)/Range(s), Washer(s)
- Property ID: 9378400050
Listed by Kevin Brown | Real Broker LLC | (855) 450-0442
Sold by Brandi Beutler Nelson | Windermere Real Estate/PSR Inc
Get Pre-Approved Today
Schools
Schools serving 12320 SE 204th St
School District:Kent School District
| Name | Grades | Distance |
|---|---|---|
Glenridge Elementary School 19405 120th Ave SE, Kent, WA 98031 | K-5 | 0.7 mi |
Meeker Middle School, Renton, WA 12600 Southeast 192nd Street, Renton, WA 98058 | 6-8 | 0.8 mi |
Kentridge High School 12430 Southeast 208th Street, Kent, WA 98031 | 9-12 | 0.2 mi |
Disclaimer:
School attendance boundaries provided by ATTOM Data Solutions and are for reference only. Contact the school directly to verify enrollment eligibility.
Price & Sales History for 12320 SE 204th St
Date
Details
Price
Change
Source
6/09/2026
Sold
$790,000
1.94%
MLS
5/14/2026
Listed
$775,000
—
MLS
Disclaimer: Historical sales information is derived from public records provided by the county offices. Information is not guaranteed and should be independently verified.
12320 SE 204th Street, Kent, WA 98031 (MLS# 2523004) is a Single Family property that was sold at $790,000 on June 09, 2026. Want to learn more about 12320 SE 204th Street? Do you have questions about finding other Single Family real estate for sale in Kent? You can browse all Kent real estate or contact a Coldwell Banker agent to request more information.