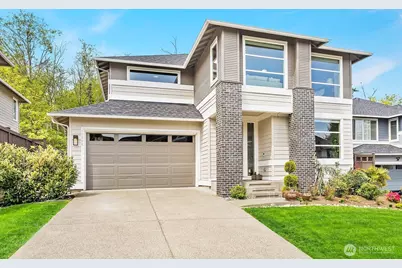
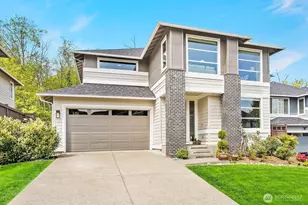
This is a carousel with tiles that activate property listing cards. Use the previous and next buttons to navigate.
1/1
$1,110,000
This is a carousel with tiles that activate property listing cards. Use the previous and next buttons to navigate.
1/1
Property Description
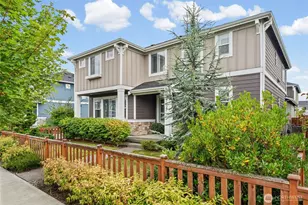
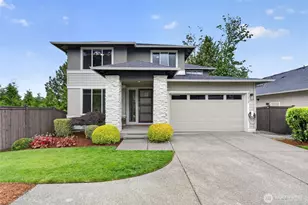
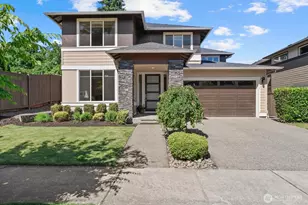
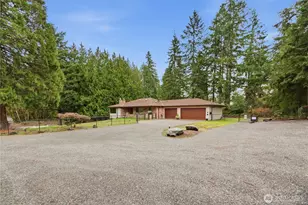
Experience elevated living in The Astoria by MainVue Homes at Willowcrest-a thoughtfully designed residence that blends modern sophistication with everyday comfort. Beyond the striking twin-columned entry porch, the foyer welcomes you with a private corner-set den, ideal for quiet study or a refined home office. The home opens into a stunning great room where expansive living spaces flow effortlessly, creating an ideal setting for both relaxed living and upscale entertaining. At the heart of the home, the designer kitchen connects seamlessly to MainVue's signature Outdoor Room, extending your living space outdoors for year-round enjoyment. Upstairs, the luxurious primary suite spans the entire front of the home, offering a true retreat with a spa-inspired bath featuring a freestanding designer tub, dual vanities, and a sleek semi-frameless shower. Generously sized secondary bedrooms and flexible spaces provide comfort and versatility for today's lifestyle. Set in a desirable Kent location, this home offers the perfect balance of privacy, design, and convenience-just minutes from parks, shopping, dining, and major commuter routes. A rare opportunity to own a signature MainVue design that delivers both style and function at every level.
Full Property Details
Full Property Details for 12808 SE 213th St
General
- Sold For: $1,110,000
- HOA FEE: $75/month
- Taxes: $10,832 (2025)
- Status: Closed
- Type: Single Family
- Source: NWMLS
- MLS ID: 2510425
- Added to Site: 77 day(s) ago
Interior
- Interior Features: Bath Off Primary, Dbl Pane/Storm Window, Dining Room, Fireplace, French Doors, High Tech Cabling, Loft, Walk-In Closet(s), Water Heater
- Fireplace: Yes
- Number of Fireplaces: 2
- Fireplace(s): Gas
- Appliances: Dishwasher(s), Garbage Disposal, Refrigerator(s), Stove(s)/Range(s)
- Flooring: Ceramic Tile, Laminate, Vinyl, Carpet
Rooms
Bathrooms
- Total Bathrooms: 4
- Full Bathrooms: 3
- 3/4 Bathrooms: 1
- Upper - Full Baths: 3
- Main Floor Baths: 1
- Main - 3/4 Baths: 1
Bedrooms
- Total Bedrooms: 5
- Bedrooms Upper: 4
- Bedrooms Main: 1
Additional Information
- Amenities: Cable TV, Deck, Fenced-Fully, Gas Available, High Speed Internet, Patio
- Security/Safety: Fully Fenced
Parking
- Garage: Yes
- Attached garage: Yes
- Covered Spaces: 2
- Parking Features: Attached Garage
Location
- Area: 330 - Kent
- County: King
- Subdivision: Kent
- Building Name: Willowcrest
- Driving Directions: From I-405 S, take exit to WA-167 S toward Kent/Auburn. Exit at SE 212th St. Turn left (E) onto SE 212th St, right onto 132nd Ave SE, then right onto SE 213th St. Property is on the right.
School Information
- High School District: Kent
- Elementary School: Lake Youngs Elem
- Middle School: Northwood Jnr High
- High School: Kentridge High
Community
- Association: Yes
Heating & Cooling
- Air Conditioning: Yes
- Cooling Type: Central Air
- Heating Type: 90%+ High Efficiency, Forced Air
- Water Heater: Gas
Utilities
- Sewer: Sewer Connected
- Water: Public
Structural Information
- Structure Type: House
- Exterior Const.: Cement Planked
- Basement Desc.: None
- Foundation: Poured Concrete
- Roof: Composition
- Square Feet: 3,772
- Finished Total: 3,772 Sq. Ft.
- Year Built: 2018
Lot Features
- Lot Size (Acres): 0.1595
- Lot Size (Sq. Ft.): 6,950
- Lot Size Source: Realist
- Topography: Level
- Lot Features: Curbs, Paved, Sidewalk
- Trees/Vegetation: Garden Space
Financial Considerations
- Association Fee: $75
- Assoc Fee Freq.: Monthly
- Tax Amount: $10,832
- Tax Year: 2025
- Terms: Cash, Conventional, FHA
Disclosures and Reports
- Special Conditions: None
- Inclusions: Dishwasher(s), Garbage Disposal, Refrigerator(s), Stove(s)/Range(s)
- Property ID: 9428300020
- Lot Number: 2
Listed by Boney Mathew | Dream Vision Homes, LLC | (206) 338-4663
Sold by Lena Lin | Keller Williams Rlty Bellevue
Get Pre-Approved Today
Schools
Schools serving 12808 SE 213th St
School District:Kent School District
| Name | Grades | Distance |
|---|---|---|
Lake Youngs Elementary School 19660 142nd Ave SE, Kent, WA 98042 | K-5 | 1.3 mi |
Northwood Middle School, Renton, WA 17007 Southeast 184th Street, Renton, WA 98058 | 6-8 | 3.2 mi |
Kentridge High School 12430 Southeast 208th Street, Kent, WA 98031 | 9-12 | 0.4 mi |
Disclaimer:
School attendance boundaries provided by ATTOM Data Solutions and are for reference only. Contact the school directly to verify enrollment eligibility.
Price & Sales History for 12808 SE 213th St
Date
Details
Price
Change
Source
6/16/2026
Sold
$1,110,000
-0.89%
MLS
4/23/2026
Listed
$1,119,950
—
MLS
Disclaimer: Historical sales information is derived from public records provided by the county offices. Information is not guaranteed and should be independently verified.
12808 SE 213th Street, Kent, WA 98031 (MLS# 2510425) is a Single Family property that was sold at $1,110,000 on June 16, 2026. Want to learn more about 12808 SE 213th Street? Do you have questions about finding other Single Family real estate for sale in Kent? You can browse all Kent real estate or contact a Coldwell Banker agent to request more information.