This is a carousel with tiles that activate property listing cards. Use the previous and next buttons to navigate.
1/1
$975,000
This is a carousel with tiles that activate property listing cards. Use the previous and next buttons to navigate.
1/1
Property Description
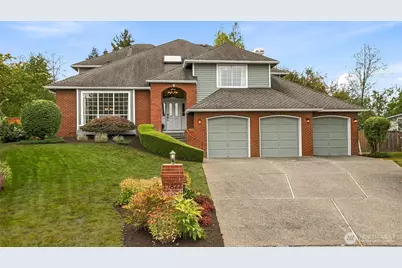
A RARE BACKYARD BONUS! A private gate connects the fully fenced backyard directly to Clark Lake Park-150 acres of scenic trails, open space & natural beauty. Along with a permanent greenbelt and evergreen backdrop, you'll enjoy quick access for recreation, fishing & dog walking! Tucked at the back of a cul-de-sac, this freshly-painted, stately brick beauty-one of the largest homes in the neighborhood-rests on an impressive 1/3+ acre lot. With four bedrooms upstairs, a main-floor bedroom or den and three bathrooms, there truly is room for everyone! Architectural detail abounds incl vaulted ceilings & skylights creating a bright, airy welcome in the entry, living room and main stairway. The refreshed kitchen features new quartz countertops, a new cooktop and double oven, garden window and walk-in pantry. Fresh paint in the common areas, refinished hardwoods, new living & dining room carpets add move-in-ready appeal. Every upstairs bedroom offers a walk-in closet, while the generous primary suite boasts two walk-in closets + a remodeled bath w/skylight and private toilet room. The primary ensuite was beautifully remodeled in 2018 and the upstairs main bath in 2025. Enjoy year-round comfort with A/C & gas heat. Outside, relax or entertain on the TimberTech deck w/Trex railing while enjoying the private, peaceful, park-like setting. Also featuring 2025 exterior paint, Cascade Mountain views, a custom garden shed, central vacuum, a new gas water heater and abundant attic storage!
Full Property Details
Full Property Details for 12827 SE 242nd Ct
General
- Sold For: $975,000
- Taxes: $9,379 (2026)
- Status: Closed
- Type: Single Family
- Source: NWMLS
- MLS ID: 2578179
- Added to Site: 61 day(s) ago
Interior
- Interior Features: Bath Off Primary, Built-In Vacuum, Dining Room, Fireplace, French Doors, Loft, Pantry, Security System, Skylight(s), Vaulted Ceiling(s), Walk-In Closet(s), Water Heater
- Fireplace: Yes
- Number of Fireplaces: 1
- Fireplace(s): Gas
- Appliances: Dishwasher(s), Double Oven, Dryer(s), Garbage Disposal, Microwave(s), Refrigerator(s), Stove(s)/Range(s), Washer(s)
- Flooring: Ceramic Tile, Hardwood, Carpet
Rooms
Bathrooms
- Total Bathrooms: 3
- Full Bathrooms: 1
- 3/4 Bathrooms: 1
- Half Bathrooms: 1
- Upper - Full Baths: 1
- Upper - 3/4 Baths: 1
- Main Floor Baths: 1
- Main - 1/2 Baths: 1
Bedrooms
- Total Bedrooms: 5
- Bedrooms Upper: 4
- Bedrooms Main: 1
Additional Information
- Amenities: Deck, Fenced-Fully, Gas Available, High Speed Internet, Outbuildings
- Security/Safety: Fully Fenced, Security System
Parking
- Garage: Yes
- Attached garage: Yes
- Covered Spaces: 3
- Uncovered Spaces: 4
- Parking Features: Attached Garage, Off Street
Location
- Area: 330 - Kent
- County: King
- Subdivision: East Hill
- Driving Directions: GPS is accurate.
School Information
- High School District: Kent
- Elementary School: Martin Sortun Elem
- Middle School: Meridian Jnr High
- High School: Kentwood High
Heating & Cooling
- Air Conditioning: Yes
- Cooling Type: Central Air, Forced Air, Heat Pump
- Heating Type: Forced Air
- Water Heater: Gas
Utilities
- Sewer: Sewer Connected
- Water: Public
Structural Information
- Structure Type: House
- Exterior Const.: Brick, Wood
- Basement Desc.: None
- Foundation: Poured Concrete
- Roof: Composition
- Entry Location: Main
- Square Feet: 3,220
- Finished Total: 3,220 Sq. Ft.
- Year Built: 1992
Lot Features
- Property View: Mountains, Territorial
- Lot Size (Acres): 0.3584
- Lot Size (Sq. Ft.): 15,610
- Lot Size Source: Public Records
- Topography: Level
- Lot Features: Adjacent to Public Land, Cul-De-Sac, Curbs, Paved
- Trees/Vegetation: Garden Space
Financial Considerations
- Tax Amount: $9,379.32
- Tax Year: 2026
- Terms: Cash, Conventional, FHA, VA Loan
Disclosures and Reports
- Special Conditions: None
- Inclusions: Dishwasher(s), Double Oven, Dryer(s), Garbage Disposal, Microwave(s), Refrigerator(s), Stove(s)/Range(s), Washer(s)
- Property ID: 1509500310
Listed by Marti Reeder | John L. Scott, Inc. | (253) 859-8500
Sold by Nicole Bascomb | Bascomb Real Estate Group
Get Pre-Approved Today
Schools
Schools serving 12827 SE 242nd Ct
School District:Kent School District
| Name | Grades | Distance |
|---|---|---|
Martin Sortun Elementary School 12711 Southeast 248th Street, Kent, WA 98030 | K-5 | 0.5 mi |
Meridian Middle School, Kent, WA 23480 120th Avenue Southeast, Kent, WA 98031 | 6-8 | 0.7 mi |
Kentwood High School 25800 164th Avenue Southeast, Covington, WA 98042 | 9-12 | 2.6 mi |
Disclaimer:
School attendance boundaries provided by ATTOM Data Solutions and are for reference only. Contact the school directly to verify enrollment eligibility.
Price & Sales History for 12827 SE 242nd Ct
Date
Details
Price
Change
Source
10/15/2026
Sold
$975,000
0.01%
MLS
9/09/2026
Listed
$974,950
—
MLS
Disclaimer: Historical sales information is derived from public records provided by the county offices. Information is not guaranteed and should be independently verified.
12827 SE 242nd Court, Kent, WA 98030 (MLS# 2578179) is a Single Family property that was sold at $975,000 on October 15, 2026. Want to learn more about 12827 SE 242nd Court? Do you have questions about finding other Single Family real estate for sale in Kent? You can browse all Kent real estate or contact a Coldwell Banker agent to request more information.