This is a carousel with tiles that activate property listing cards. Use the previous and next buttons to navigate.
1/1
$718,000
This is a carousel with tiles that activate property listing cards. Use the previous and next buttons to navigate.
1/1
Property Description
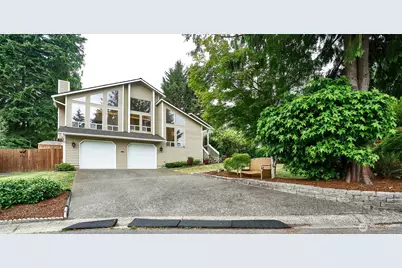
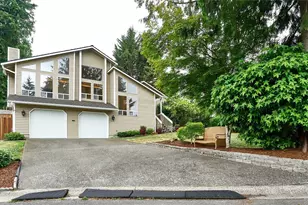
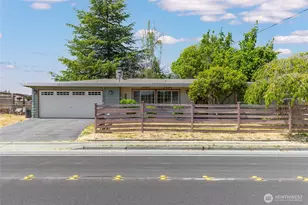
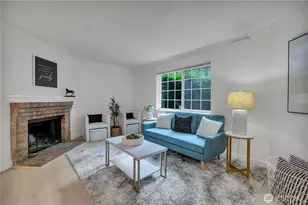
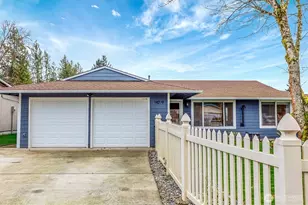
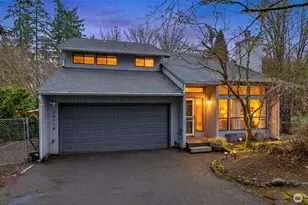
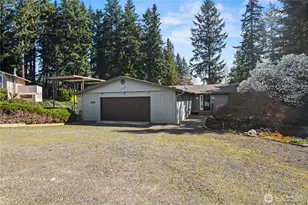
Tucked within a private cul de sac in Kent's sought after Eastwind neighborhood, this well maintained turnkey retreat offers privacy, comfort, thoughtful features, and everyday convenience.Step inside to a warm main level with a sunken living room, vaulted ceilings, skylights, and Indian slate tile accents. Upstairs, the kitchen offers a breakfast bar, casual dining area, formal dining room, and family room for easy daily living and entertaining. With 3 bedrooms, 1.75 baths, and 2,070 square feet, this home offers a functional layout with room to gather and relax. The finished basement includes a laundry room, attached two car garage, and a bonus room that works well for a home gym or extra storage. The backyard is a highlight. Level, fully fenced, and private, it offers space for pets, play, gardening, and summer gatherings. The oversized covered deck includes power for grilling and entertaining, plus a patio, hot tub, outdoor lighting, under deck storage, and a handy potting bench. Buyers will appreciate the comfort already in place, including a recent high end tankless water heater, heat pump with central A/C, whole home generator hookup, security system, high tech cabling, and an encapsulated crawl space with new vapor barrier and sealed venting. Minutes from Soos Creek Trail, Costco, shopping, restaurants, and everyday conveniences. A rare blend of privacy, comfort, location, and livability with inviting indoor and outdoor spaces.
Full Property Details
Full Property Details for 14409 SE 256th Pl
General
- Sold For: $718,000
- Taxes: $6,916 (2026)
- Status: Closed
- Type: Single Family
- Source: NWMLS
- MLS ID: 2548979
- Added to Site: 55 day(s) ago
Interior
- Interior Features: Bath Off Primary, Dbl Pane/Storm Window, Dining Room, Fireplace, High Tech Cabling, Security System, Skylight(s), Vaulted Ceiling(s), Walk-In Closet(s), Water Heater, Wired for Generator
- Fireplace: Yes
- Number of Fireplaces: 1
- Fireplace(s): Wood Burning
- Appliances: Dishwasher(s), Dryer(s), Garbage Disposal, Microwave(s), Refrigerator(s), Stove(s)/Range(s), Washer(s)
- Flooring: Hardwood, Slate, Vinyl, Carpet
Rooms
Bathrooms
- Total Bathrooms: 2
- Full Bathrooms: 1
- 3/4 Bathrooms: 1
- Main Floor Baths: 2
- Main - 3/4 Baths: 1
Bedrooms
- Total Bedrooms: 3
- Bedrooms Main: 3
Additional Information
- Amenities: Cable TV, Deck, Fenced-Fully, High Speed Internet, Hot Tub/Spa, Outbuildings, Patio
- Spa: Yes
- Security/Safety: Fully Fenced, Security System
Parking
- Garage: Yes
- Attached garage: Yes
- Covered Spaces: 2
- Uncovered Spaces: 2
- Parking Features: Driveway, Attached Garage, Off Street
Location
- Area: 330 - Kent
- County: King
- Subdivision: Lake Meridian
- Building Name: Eastwind
- Driving Directions: From SE 256th Street, turn S. onto 144th Ave SE. First left at SE 256th PL. On right 256th Street.
School Information
- High School District: Kent
- Elementary School: Meridian Elem
- Middle School: Mattson Middle
- High School: Kentwood High
Heating & Cooling
- Air Conditioning: Yes
- Cooling Type: Central Air, Heat Pump
- Heating Type: 90%+ High Efficiency, Forced Air, Heat Pump
- Water Heater: Gas
Utilities
- Sewer: Sewer Connected
- Water: Public
Structural Information
- Architectural Style: Contemporary
- Structure Type: House
- Exterior Const.: Wood
- Basement Desc.: Daylight, Finished
- Foundation: Poured Concrete
- Roof: Composition
- Entry Location: Main
- Square Feet: 2,070
- Finished Total: 2,070 Sq. Ft.
- Year Built: 1988
- Property Condition: Very Good
Lot Features
- Property View: Territorial
- Lot Size (Acres): 0.2004
- Lot Size (Sq. Ft.): 8,729
- Lot Size Source: Realist
- Topography: Partial Slope
- Lot Features: Cul-De-Sac, Curbs, Dead End Street, Paved
- Trees/Vegetation: Fruit Trees, Garden Space
Financial Considerations
- Tax Amount: $6,916
- Tax Year: 2026
- Terms: Conventional, FHA, State Bond, VA Loan
Disclosures and Reports
- Special Conditions: None
- Inclusions: Dishwasher(s), Dryer(s), Garbage Disposal, Microwave(s), Refrigerator(s), Stove(s)/Range(s), Washer(s)
- Property ID: 2215000070
Listed by Shawn Stewart | Better Properties Covington | (253) 299-8825
Sold by Steve Hiatt | Keller Williams Realty
Get Pre-Approved Today
Schools
Schools serving 14409 SE 256th Pl
School District:Kent School District
| Name | Grades | Distance |
|---|---|---|
Meridian Elementary School 25621 140th Avenue Southeast, Kent, WA 98042 | PK-5 | 0.3 mi |
Mattson Middle School 16400 Southeast 251st Street, Covington, WA 98042 | 6-8 | 1.4 mi |
Kentwood High School 25800 164th Avenue Southeast, Covington, WA 98042 | 9-12 | 1.4 mi |
Disclaimer:
School attendance boundaries provided by ATTOM Data Solutions and are for reference only. Contact the school directly to verify enrollment eligibility.
Price & Sales History for 14409 SE 256th Pl
Date
Details
Price
Change
Source
8/14/2026
Sold
$718,000
-0.97%
MLS
7/02/2026
Listed
$725,000
—
MLS
Disclaimer: Historical sales information is derived from public records provided by the county offices. Information is not guaranteed and should be independently verified.
14409 SE 256th Place, Kent, WA 98042 (MLS# 2548979) is a Single Family property that was sold at $718,000 on August 14, 2026. Want to learn more about 14409 SE 256th Place? Do you have questions about finding other Single Family real estate for sale in Kent? You can browse all Kent real estate or contact a Coldwell Banker agent to request more information.