This is a carousel with tiles that activate property listing cards. Use the previous and next buttons to navigate.
1/26
$99,900
This is a carousel with tiles that activate property listing cards. Use the previous and next buttons to navigate.
1/26
Property Description
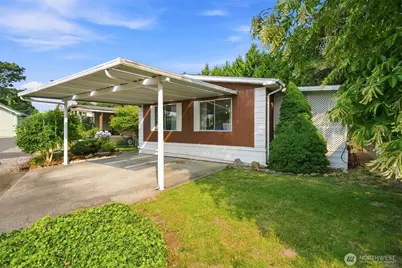
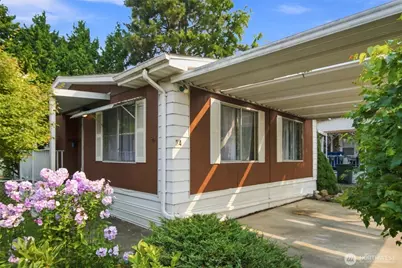
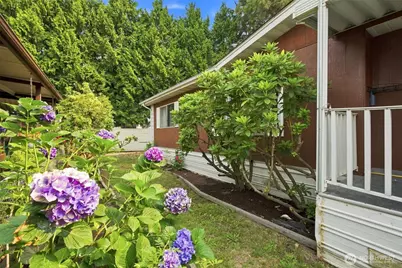
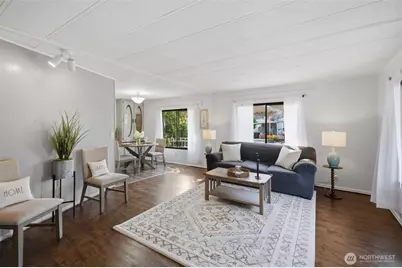
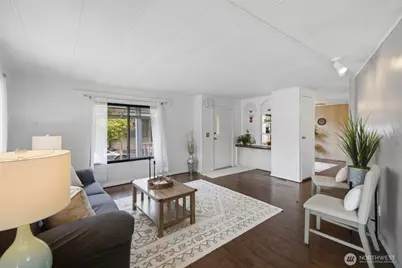
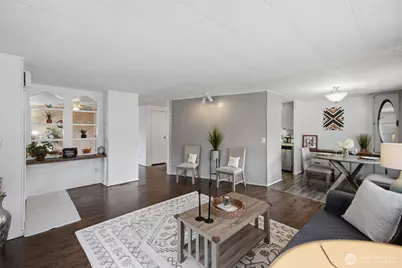
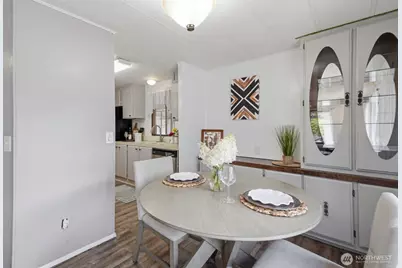
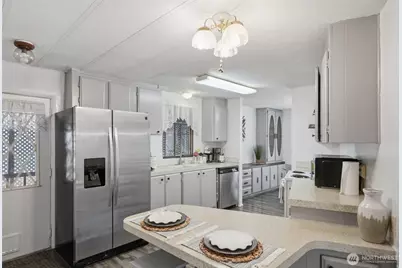
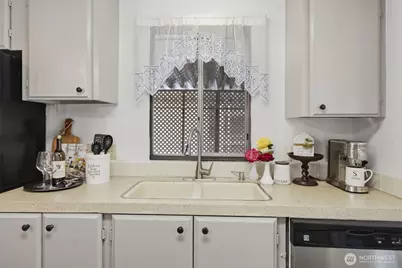
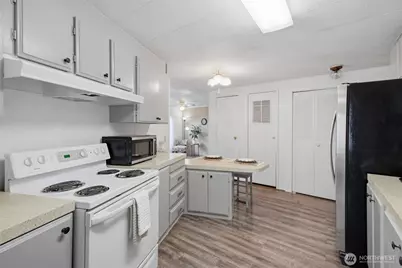
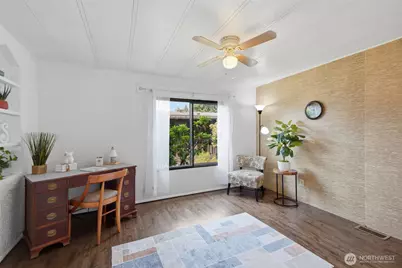
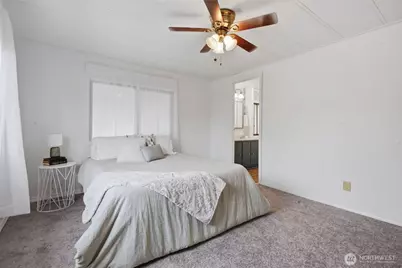
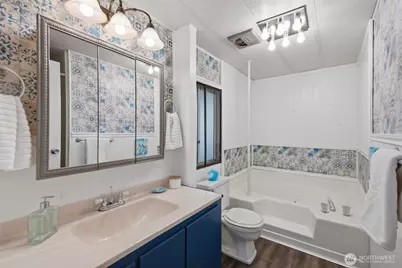
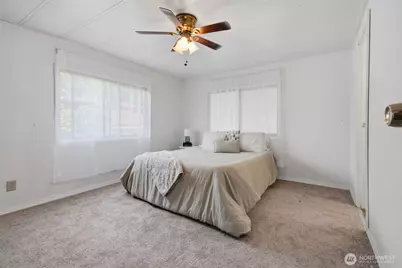
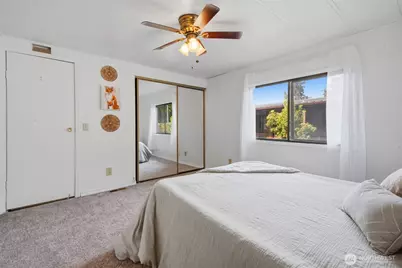
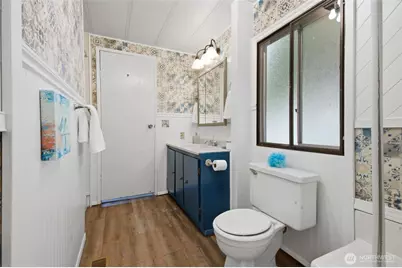
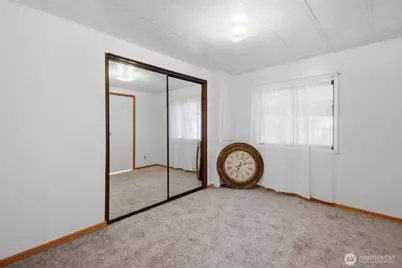
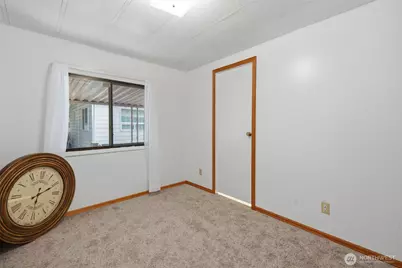
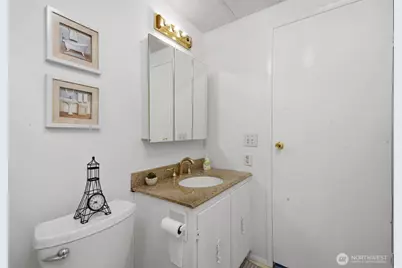
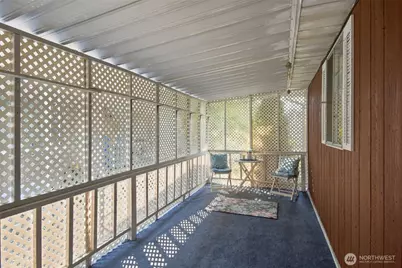
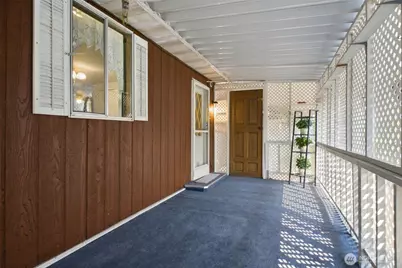
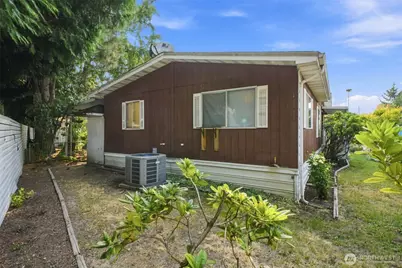
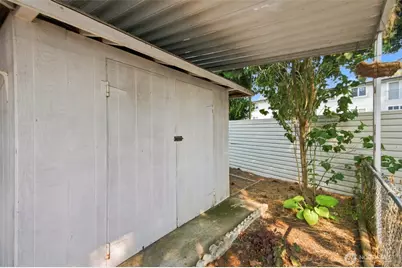
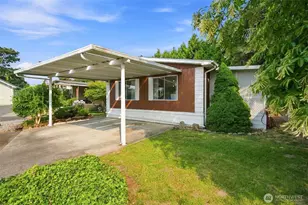
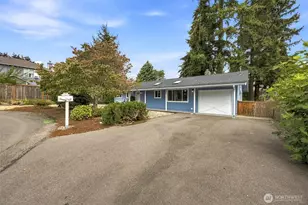
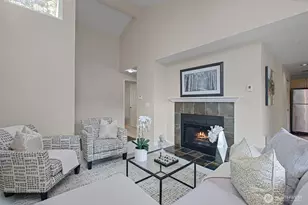
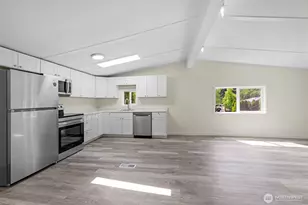
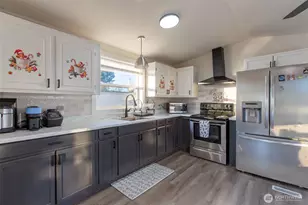
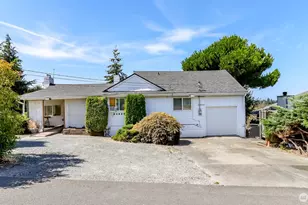
Welcome to Walnut Grove, a desirable 55+ community perfect for those looking to downsize, travel, or enjoy a more relaxed lifestyle. This charming 2-bedroom, 2-bath home offers a comfortable layout with both bedrooms featuring en suite bath access and the added convenience of central air conditioning. Enjoy the spacious screened-in back patio, a fenced yard with mature flowering plants, and an outdoor storage unit for additional space. Conveniently located near restaurants, shopping, medical facilities, and with easy access to I-5 and SR 167, this home offers both comfort and convenience in a peaceful community setting.
Full Property Details
Full Property Details for 1510 Maple Ln #34
General
- Price: $99,900
- Status: Active
- Type: Manufactured Home
- Source: NWMLS
- MLS ID: 2547979
- Updated: 8/6/2026
- Added to Site: 33 day(s) ago
Interior
- Rooms/Areas: Den/Office, Dining Room, Kitchen With Eating Space, Living Room
- Interior Features: Water Heater
- Appliances: Dishwasher(s), Microwave(s), Refrigerator(s), Stove(s)/Range(s), Washer(s)
- Flooring: Laminate, Vinyl Plank, Carpet
Rooms
Bathrooms
- Total Bathrooms: 2
- Full Bathrooms: 2
Bedrooms
- Total Bedrooms: 2
Parking
- Carports: Yes
- Parking Features: Carport
Location
- Area: 330 - Kent
- County: King
- Subdivision: Kent
- Driving Directions: From I-5, take WA-18 E to Auburn. Exit Auburn Way S, head south, turn left on 37th St SE, then right into Walnut Grove.
School Information
- High School District: Kent
Heating & Cooling
- Air Conditioning: Yes
- Cooling Type: Central Air
- Heating Type: Forced Air
- Water Heater: electric
Utilities
- Water: Public
Structural Information
- Structure Type: Manufactured House
- Exterior Const.: Metal/Vinyl
- Skirting: Metal
- Roof: Composition
- Square Feet: 1,248
- Year Built: 1978
Manufactured Home
- Mobile Home Type: Double Wide
- Mfg Home Features: Awnings, Patio/Porch/Deck
- Make: wwind
- Model: 48/24
- Home to Remain: Yes
Park Information
- Park Name: Walnut Grove
Lot Features
- Lot Features: Paved
Financial Considerations
- Land Lease Fee: $1,250
- Terms: Cash, Conventional
Disclosures and Reports
- Special Conditions: None
- Inclusions: Awnings, Dishwasher(s), Microwave(s), Refrigerator(s), Stove(s)/Range(s), Washer(s)
- Property ID: 3462800300
Listed by Suzzy Wilder-Poe | Epique Realty | (509) 590-1765
Get Pre-Approved Today
Get a Great Insurance Rate
Price & Sales History for 1510 Maple Ln #34
Date
Details
Price
Change
Source
8/06/2026
Listed
$99,900
-94.89%
MLS
3/21/2002
Sold
$1,955,000
—
Public Record
Disclaimer: Historical sales information is derived from public records provided by the county offices. Information is not guaranteed and should be independently verified.
Tax History
Tax History for 1510 Maple Ln #34
Year
Property Taxes
Change
Tax Assessment
Change
2026
$34,084
6%
$3,330,000
—
2025
$32,149
-4%
$3,330,000
—
2024
$33,574
—
$3,330,000
—
2022
$33,482
1%
$3,330,000
12%
2021
$33,278
—
$2,960,000
7%
2021
$33,278
13%
$2,775,000
13%
2020
$29,552
8%
$2,450,000
1%
2019
$27,285
-10%
$2,415,000
—
2018
$30,373
-4%
$2,415,000
—
2017
$31,718
7%
$2,415,000
7%
2016
$29,690
10%
$2,265,000
11%
2015
$27,016
3%
$2,035,000
10%
2014
$26,280
—
$1,850,000
—
Disclaimer: Historical tax information is derived from public records provided by the county offices. Information is not guaranteed and should be independently verified.
Estimate the Cost
Estimate the Cost for 1510 Maple Ln #34
1510 Maple Lane #34, Kent, WA 98030 (MLS# 2547979) is a Manufactured Home property with 2 bedrooms and 2 full bathrooms. 1510 Maple Lane #34 is currently listed for $99,900 and was received on August 06, 2026. Want to learn more about 1510 Maple Lane #34? Do you have questions about finding other Manufactured Home real estate for sale in Kent? You can browse all Kent real estate or contact a Coldwell Banker agent to request more information.