This is a carousel with tiles that activate property listing cards. Use the previous and next buttons to navigate.
1/1
$899,999
This is a carousel with tiles that activate property listing cards. Use the previous and next buttons to navigate.
1/1
Property Description
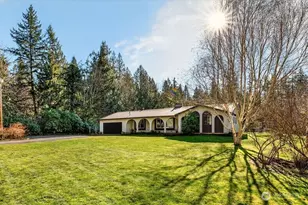
This Architecturally Significant NW Retreat Is One Of A Kind! Designed by architect and educator Stephen Carkeek, this remarkable custom two-story residence reflects a thoughtful interpretation of organic architecture and the enduring principles championed by world-renowned architect Frank Lloyd Wright. Conceived as an extension of its natural surroundings, the home's contemporary design embraces harmony between structure and landscape, creating an ideal setting that elevates its environment rather than competes with it. More than just a house, this is a legacy property! Strong horizontal lines, carefully framed views, and natural materials create a 3 bedroom, 2 bath home of uncommon character. Set amidst a secluded lifescape at the end of a long, private driveway, you'll find mature landscaping, fruit trees, tranquil water features, a miniature barn, designer chicken coop, a green-house and planter boxes - ideal for a turn-key gardening and mini-farm experience. Access to a walking path around a private pond provides charming ducks and wildlife. Curated for modern living, this home offers features to inspire relaxation and spaces that beckon memorable gatherings. The living room with vaulted ceiling is highlighted by vistas of the outdoor landscape, opens to an expansive deck, and comes with a wood-burning stove. The adjoining chef's kitchen opens out to the living room and dining area. We have more to share - a must-see-in-person experience! -- hurry!
Full Property Details
Full Property Details for 16226 SE 231st St
General
- Sold For: $899,999
- Taxes: $6,941 (2025)
- Status: Closed
- Type: Single Family
- Source: NWMLS
- MLS ID: 2538154
- Added to Site: 76 day(s) ago
Interior
- Interior Features: Bath Off Primary, Ceiling Fan(s), Dbl Pane/Storm Window, Dining Room, Fireplace, High Tech Cabling, Hot Tub/Spa, Jetted Tub, Loft, Pantry, Vaulted Ceiling(s), Walk-In Closet(s), Water Heater
- Fireplace: Yes
- Number of Fireplaces: 1
- Fireplace(s): Wood Burning
- Appliances: Dishwasher(s), Double Oven, Garbage Disposal, Microwave(s), Refrigerator(s), Stove(s)/Range(s)
- Flooring: Ceramic Tile, Hardwood
Rooms
Bathrooms
- Total Bathrooms: 2
- Full Bathrooms: 2
- Upper - Full Baths: 1
- Main Floor Baths: 1
Bedrooms
- Total Bedrooms: 3
- Bedrooms Upper: 1
- Bedrooms Main: 2
Additional Information
- Amenities: Deck, Dog Run, High Speed Internet, Hot Tub/Spa, Outbuildings, Patio, RV Parking
- Spa: Yes
Parking
- Garage: Yes
- Attached garage: Yes
- Carports: Yes
- Covered Spaces: 3
- Uncovered Spaces: 7
- Parking Features: Detached Carport, Driveway, Attached Garage, RV Parking
Location
- Area: 330 - Kent
- County: King
- Subdivision: Lake Youngs
- Building Name: Lake Youngs
- Driving Directions: GPS works accurately,
School Information
- High School District: Kent
- Elementary School: Meridian Elem
- Middle School: Mattson Middle
- High School: Kentwood High
Heating & Cooling
- Air Conditioning: Yes
- Cooling Type: Forced Air, Heat Pump
- Heating Type: Forced Air, Heat Pump, High Efficiency (Unspecified), Stove/Free Standing
- Water Heater: electric
Utilities
- Sewer: Septic Tank
- Water: Individual Well, Private
Structural Information
- Architectural Style: Contemporary
- Structure Type: House
- Exterior Const.: Wood
- Basement Desc.: None
- Foundation: Poured Concrete
- Roof: Flat
- Entry Location: Main
- Square Feet: 1,660
- Finished Total: 1,660 Sq. Ft.
- Year Built: 1975
- Property Condition: Very Good
Lot Features
- Property View: Pond
- Lot Size (Acres): 1.1662
- Lot Size (Sq. Ft.): 50,799
- Lot Size Source: public records
- Topography: Level, Partial Slope
- Lot Features: Corner Lot, Open Space, Paved, Secluded
- Trees/Vegetation: Fruit Trees, Garden Space, Pasture
Water Features
- Water Front: Yes
Financial Considerations
- Tax Amount: $6,941
- Tax Year: 2025
- Terms: Cash, Conventional, FHA, VA Loan
Disclosures and Reports
- Special Conditions: See Remarks
- Inclusions: Dishwasher(s), Double Oven, Garbage Disposal, Microwave(s), Refrigerator(s), Stove(s)/Range(s)
- Property ID: 1422059167
Get Pre-Approved Today
Schools
Schools serving 16226 SE 231st St
School District:Kent School District
| Name | Grades | Distance |
|---|---|---|
Lake Youngs Elementary School 19660 142nd Ave SE, Kent, WA 98042 | K-5 | 2.5 mi |
Northwood Middle School, Renton, WA 17007 Southeast 184th Street, Renton, WA 98058 | 6-8 | 2.9 mi |
Kentwood High School 25800 164th Avenue Southeast, Covington, WA 98042 | 9-12 | 1.8 mi |
Disclaimer:
School attendance boundaries provided by ATTOM Data Solutions and are for reference only. Contact the school directly to verify enrollment eligibility.
Price & Sales History for 16226 SE 231st St
Date
Details
Price
Change
Source
7/21/2026
Sold
$899,999
—
MLS
6/22/2026
Price Reduced
$899,999
-9.89%
MLS
6/11/2026
Listed
$998,800
—
MLS
Disclaimer: Historical sales information is derived from public records provided by the county offices. Information is not guaranteed and should be independently verified.
16226 SE 231st Street, Kent, WA 98042 (MLS# 2538154) is a Single Family property that was sold at $899,999 on July 21, 2026. This property was listed by Carrie Haymond from our Bellevue Office.Want to learn more about 16226 SE 231st Street? Do you have questions about finding other Single Family real estate for sale in Kent? You can browse all Kent real estate or contact a Coldwell Banker agent to request more information.