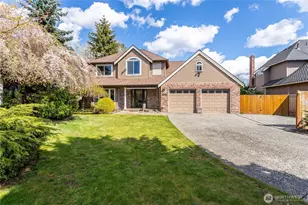
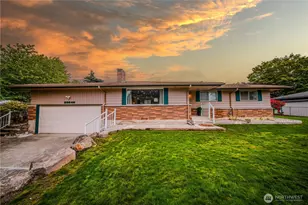
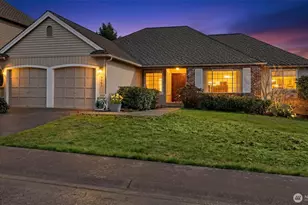
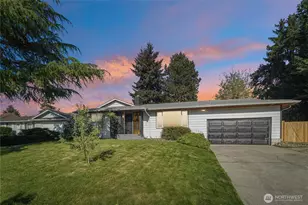
Full Property Details for 20440 104th Ave SE
General
- Sold For: $700,000
- Taxes: $5,834 (2025)
- Status: Closed
- Type: Single Family
- Source: NWMLS
- MLS ID: 2554819
- Added to Site: 86 day(s) ago
Interior
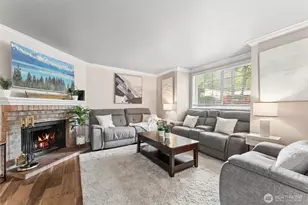
- Interior Features: Bath Off Primary, Dining Room, Fireplace, French Doors, High Tech Cabling, Hot Tub/Spa, Security System, Skylight(s), Sprinkler System, Triple Pane Windows, Water Heater
- Fireplace: Yes
- Number of Fireplaces: 1
- Fireplace(s): Gas
- Appliances: Dishwasher(s), Dryer(s), Garbage Disposal, Microwave(s), Refrigerator(s), Stove(s)/Range(s), Washer(s)
- Flooring: Ceramic Tile, Engineered Hardwood, Hardwood
Rooms
- Total Bathrooms: 3
- Full Bathrooms: 2
- Half Bathrooms: 1
- Upper - Full Baths: 1
- Upper - 1/2 Baths: 1
- Main Floor Baths: 1
- Total Bedrooms: 3
- Bedrooms Upper: 3
Additional Information
- Amenities: Cable TV, Deck, Fenced-Partially, Gas Available, High Speed Internet, Hot Tub/Spa, Sprinkler System
- Pool: Yes
- Pool Description: Above Ground
- Spa: Yes
- Security/Safety: Partially Fenced, Security System
Parking
- Garage: Yes
- Attached garage: Yes
- Covered Spaces: 2
- Uncovered Spaces: 2
- Parking Features: Driveway, Attached Garage
Location
- Area: 330 - Kent
- County: King
- Subdivision: Kent
- Building Name: Todds Add
- Driving Directions: From SE 208th St, North on 108th Ave SE, Left on SE 204th St, Left on 104th Ave SE, home is on the Left just before cul-de-sac.
- Direction Faces: West
School Information
- High School District: Kent
- Elementary School: Springbrook Elem
- Middle School: Meeker Jnr High
- High School: Kentridge High
Heating & Cooling
- Cooling Type: None
- Heating Type: 90%+ High Efficiency, Forced Air
- Water Heater: Gas
Utilities
- Sewer: Sewer Connected
- Water: Public
Structural Information
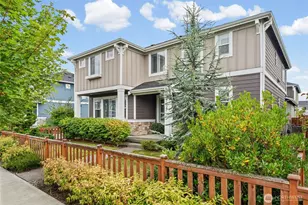
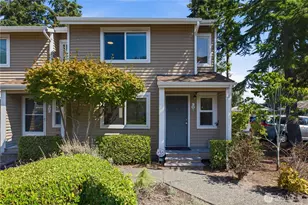
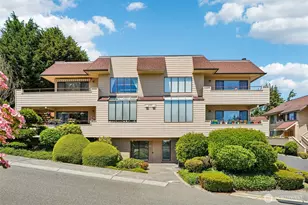
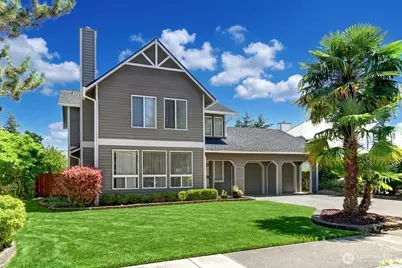
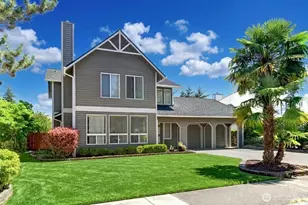
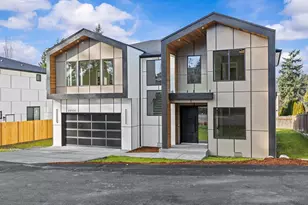
- Architectural Style: Craftsman
- Structure Type: House
- Exterior Const.: Cement Planked
- Basement Desc.: None
- Foundation: Poured Concrete
- Roof: Composition
- Entry Location: Main
- Square Feet: 1,720
- Finished Total: 1,720 Sq. Ft.
- Year Built: 1984
- Property Condition: Very Good
Lot Features
- Property View: Territorial
- Lot Size (Acres): 0.1653
- Lot Size (Sq. Ft.): 7,200
- Lot Size Source: Realist
- Lot Dimensions: 7200
- Topography: Level
- Lot Features: Cul-De-Sac, Curbs, Paved, Sidewalk
- Trees/Vegetation: Garden Space
Financial Considerations
- Tax Amount: $5,834
- Tax Year: 2025
- Terms: Cash, Conventional, FHA, VA Loan
Disclosures and Reports
- Special Conditions: None
- Inclusions: Above Ground Pool, Dishwasher(s), Dryer(s), Garbage Disposal, Leased Equipment, Microwave(s), Refrigerator(s), Stove(s)/Range(s), Washer(s)
- Property ID: 8654000150
- Lot Number: 15
Listed by Rob Nicholson | John L. Scott, Inc. | (425) 454-2437
Sold by Chanel C Drago | Compass






![[Address not provided], Des Moines, WA 98148 - Photo 1](https://m.cbhomes.com/p/277/2590294/b04065a3Bb974f6/s23cc.webp)