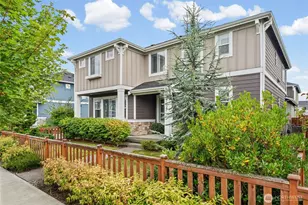
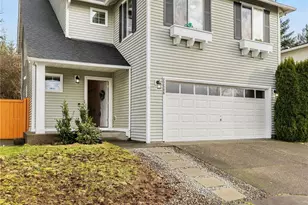
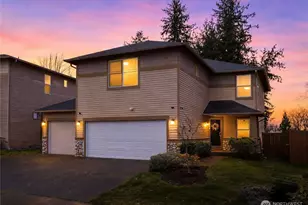
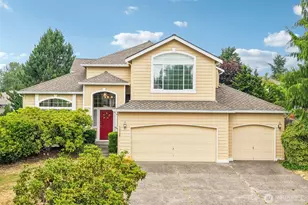
This is a carousel with tiles that activate property listing cards. Use the previous and next buttons to navigate.
1/1
$708,000
This is a carousel with tiles that activate property listing cards. Use the previous and next buttons to navigate.
1/1
Property Description
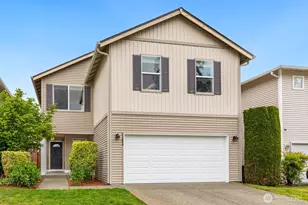
Enjoy life's best moments in highly desirable Shadowbrook Ridge known for its peaceful setting and welcoming community feel! The perfect balance of openness and privacy captures the essence of this lovingly maintained residence nestled in a quiet enclave. Warm, inviting and filled with natural light, the thoughtful layout tastefully blends rich espresso engineered hardwoods, white millwork, natural stone accents and walls of sunlit windows. The main floor flows effortlessly with an open design great room anchored by a cozy stone-stacked gas fireplace and dining room, terrific for casual or refined entertaining. What really sets this home apart is the care poured into every detail. Remodeled chef's kitchen with island complemented by sleek white cabinets and granite slab counters. Retreat to the spacious primary suite or unwind in the renovated spa-like bathroom with rain shower and radiant heated travertine tile. Step outside to discover a private backyard oasis for dining alfresco and relaxation. Low maintenance grounds with patio is the ideal setting to create unforgettable Summer memories. You'll love the peace of mind that comes with a New 30 Year Architectural Roof, Newer Cedar Fence and Newer Gas Water Heater. Close proximity to top-rated Kent schools, shopping, dining, lakes or stroll to scenic Soos Creek Trail and Community Park. Convenient access to I-405, Hwy 18 & Hwy 169. A place that just feels right the moment you arrive, don't let this gem slip away!
Full Property Details
Full Property Details for 22654 128th Ave SE
General
- Sold For: $708,000
- HOA FEE: $50/month
- HOA FEE FREQ.: Annually
- Taxes: $6,834 (2026)
- Status: Closed
- Type: Single Family
- Source: NWMLS
- MLS ID: 2522552
- Added to Site: 54 day(s) ago
Interior
- Interior Features: Bath Off Primary, Dbl Pane/Storm Window, Dining Room, Fireplace, High Tech Cabling, Pantry, Walk-In Closet(s), Water Heater
- Fireplace: Yes
- Number of Fireplaces: 1
- Fireplace(s): Gas
- Appliances: Dishwasher(s), Garbage Disposal, Microwave(s), Refrigerator(s), Stove(s)/Range(s)
- Flooring: Engineered Hardwood, Travertine, Carpet
Rooms
Bathrooms
- Total Bathrooms: 3
- Full Bathrooms: 1
- 3/4 Bathrooms: 1
- Half Bathrooms: 1
- Upper - Full Baths: 1
- Upper - 3/4 Baths: 1
- Main Floor Baths: 1
- Main - 1/2 Baths: 1
Bedrooms
- Total Bedrooms: 4
- Bedrooms Upper: 4
Additional Information
- Amenities: Cable TV, Fenced-Partially, High Speed Internet, Patio
- Security/Safety: Partially Fenced
Parking
- Garage: Yes
- Attached garage: Yes
- Covered Spaces: 2
- Parking Features: Driveway, Attached Garage, Off Street
Location
- Area: 330 - Kent
- County: King
- Subdivision: Kent
- Building Name: Shadowbrook Ridge
- Driving Directions: From 132nd Ave SE-West on SE 224th St-Left on 127th Ave SE-Left on SE 226th Place-Right on 128th Ave SE to home on left
- Direction Faces: West
School Information
- High School District: Kent
- Elementary School: Sunrise Elem
- Middle School: Meridian Jnr High
- High School: Kentwood High
Community
- Association: Yes
- Assoc. Fees Include: Common Area Maintenance, Road Maintenance
Heating & Cooling
- Cooling Type: None
- Heating Type: Forced Air
- Water Heater: Gas
Utilities
- Sewer: Sewer Connected
- Water: Public
Structural Information
- Structure Type: House
- Builder: Quadrant Homes
- Exterior Const.: Metal/Vinyl
- Basement Desc.: None
- Foundation: Poured Concrete
- Roof: Composition
- Entry Location: Main
- Square Feet: 2,190
- Finished Total: 2,190 Sq. Ft.
- Year Built: 2007
- Property Condition: Updated/Remodeled
Lot Features
- Lot Size (Acres): 0.093
- Lot Size (Sq. Ft.): 4,051
- Lot Size Source: Realist
- Topography: Level
- Lot Features: Paved, Sidewalk
Financial Considerations
- Association Fee: $600
- Assoc Fee Freq.: Annually
- Tax Amount: $6,834
- Tax Year: 2026
- Terms: Cash, Conventional, FHA, VA Loan
Disclosures and Reports
- Special Conditions: None
- Inclusions: Dishwasher(s), Garbage Disposal, Leased Equipment, Microwave(s), Refrigerator(s), Stove(s)/Range(s)
- Property ID: 2517100700
- Lot Number: 70
Listed by Marilena Sirbu | Real Broker LLC | (855) 450-0442 and Christina Sirbu | Real Broker LLC | (855) 450-0442
Sold by Jacob Weaver | eXp Realty
Get Pre-Approved Today
Schools
Schools serving 22654 128th Ave SE
School District:Kent School District
| Name | Grades | Distance |
|---|---|---|
Sunrise Elementary School, Kent, WA 22300 132nd Avenue Southeast, Kent, WA 98042 | K-5 | 0.4 mi |
Meridian Middle School, Kent, WA 23480 120th Avenue Southeast, Kent, WA 98031 | 6-8 | 0.7 mi |
Kentwood High School 25800 164th Avenue Southeast, Covington, WA 98042 | 9-12 | 3.1 mi |
Disclaimer:
School attendance boundaries provided by ATTOM Data Solutions and are for reference only. Contact the school directly to verify enrollment eligibility.
Price & Sales History for 22654 128th Ave SE
Date
Details
Price
Change
Source
7/06/2026
Sold
$708,000
4.13%
MLS
5/16/2026
Listed
$679,900
—
MLS
Disclaimer: Historical sales information is derived from public records provided by the county offices. Information is not guaranteed and should be independently verified.
22654 128th Ave SE, Kent, WA 98031 (MLS# 2522552) is a Single Family property that was sold at $708,000 on July 06, 2026. Want to learn more about 22654 128th Ave SE? Do you have questions about finding other Single Family real estate for sale in Kent? You can browse all Kent real estate or contact a Coldwell Banker agent to request more information.