This is a carousel with tiles that activate property listing cards. Use the previous and next buttons to navigate.
1/1
$655,000
This is a carousel with tiles that activate property listing cards. Use the previous and next buttons to navigate.
1/1
Property Description
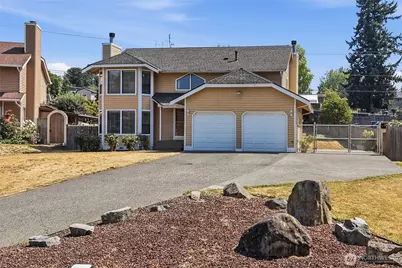
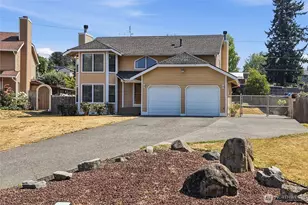
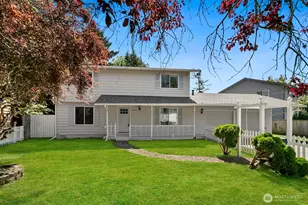
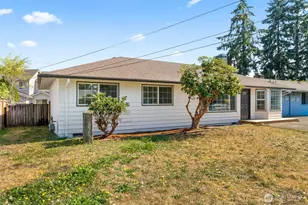
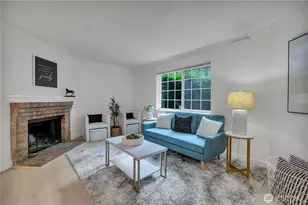
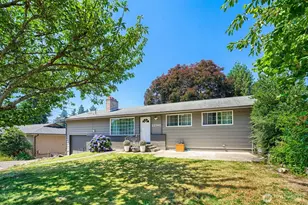
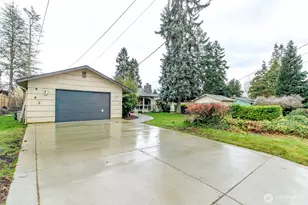
This beautifully designed two-story home boasts 4 bedrooms, generous living spaces, abundant natural light & effortless flow for everyday life & entertaining. Expansive windows enhance the sunken living room & adjoining dining room, timeless hardwood floors & 2 wood-burning fireplaces bring warmth & character to the home's inviting living spaces. The kitchen features updated granite countertops & bar, stainless steel appliances, tile floors plus ample counter space, opening to a comfortable family room ideal for gathering.Glass sliders lead to an oversized, low-maintenance composite custom designed deck & expansive fenced backyard, beautifully extending the living & entertaining space to the outdoors. Upstairs, all 4 bedrooms & full bath are conveniently located, which include a spacious Primary En-Suite, creating a relaxing private retreat. Central A/C & attic fan provides year-round comfort. This home is ready for move-in once you refresh the carpet. An oversized, exceptionally clean two-car garage provides generous parking, storage, workspace & refrigerator. A dedicated side concrete pad offers valuable space for an RV, boat or recreational toys-a desirable feature for enjoying the Northwest lifestyle. Situated on a fenced .28 acre, conveniently located in a cul-de-sac, near shopping, dining & everyday services, w/easy access to major commuter routes. Generous indoor & outdoor living spaces create a welcoming home designed for comfort & enjoyment. Ptly Virtually Staged.
Full Property Details
Full Property Details for 22847 103rd Ave SE
General
- Sold For: $655,000
- Taxes: $6,987 (2026)
- Status: Closed
- Type: Single Family
- Source: NWMLS
- MLS ID: 2567407
- Added to Site: 56 day(s) ago
Interior
- Interior Features: Bath Off Primary, Ceiling Fan(s), Dbl Pane/Storm Window, Dining Room, Fireplace, Skylight(s), Walk-In Closet(s), Water Heater
- Fireplace: Yes
- Number of Fireplaces: 2
- Fireplace(s): Wood Burning
- Appliances: Dishwasher(s), Dryer(s), Microwave(s), Refrigerator(s), Stove(s)/Range(s), Washer(s)
- Flooring: Ceramic Tile, Hardwood, Vinyl, Carpet
Rooms
Bathrooms
- Total Bathrooms: 3
- Full Bathrooms: 2
- Half Bathrooms: 1
- Upper - Full Baths: 2
- Main Floor Baths: 1
- Main - 1/2 Baths: 1
Bedrooms
- Total Bedrooms: 4
- Bedrooms Upper: 4
Additional Information
- Amenities: Cable TV, Deck, Fenced-Partially, Gas Available, High Speed Internet, Outbuildings
- Security/Safety: Partially Fenced
Parking
- Garage: Yes
- Attached garage: Yes
- Covered Spaces: 2
- Uncovered Spaces: 5
- Parking Features: Driveway, Attached Garage, Off Street
Location
- Area: 330 - Kent
- County: King
- Subdivision: East Hill
- Building Name: High Meadow II
- Driving Directions: GPS mapping is successful.
School Information
- High School District: Kent
- Elementary School: Buyer To Verify
- Middle School: Buyer To Verify
- High School: Buyer To Verify
Heating & Cooling
- Air Conditioning: Yes
- Cooling Type: 90%+ High Efficiency, Central Air, Forced Air, See Remarks
- Heating Type: 90%+ High Efficiency, Forced Air
- Water Heater: Gas
Utilities
- Sewer: Sewer Connected
- Water: Public
Structural Information
- Architectural Style: Contemporary
- Structure Type: House
- Exterior Const.: Wood Products
- Basement Desc.: None
- Foundation: Poured Concrete
- Roof: Composition
- Square Feet: 2,300
- Finished Total: 2,300 Sq. Ft.
- Year Built: 1987
Lot Features
- Property View: Territorial
- Lot Size (Acres): 0.2831
- Lot Size (Sq. Ft.): 12,334
- Lot Size Source: Realist
- Topography: Partial Slope
- Lot Features: Cul-De-Sac, Paved
- Trees/Vegetation: Garden Space
Financial Considerations
- Tax Amount: $6,987
- Tax Year: 2026
- Terms: Cash, Conventional
Disclosures and Reports
- Special Conditions: None
- Inclusions: Dishwasher(s), Dryer(s), Microwave(s), Refrigerator(s), Stove(s)/Range(s), Washer(s)
- Property ID: 3276980070
Listed by Pam Grant | RE/MAX Honors | (253) 444-0024
Sold by Harpreet Singh | John L. Scott, Inc
Get Pre-Approved Today
Schools
Schools serving 22847 103rd Ave SE
School District:Kent School District
| Name | Grades | Distance |
|---|---|---|
Park Orchard Elementary School, Kent, WA 11010 Southeast 232nd Street, Kent, WA 98031 | PK-5 | 0.4 mi |
Meeker Middle School, Renton, WA 12600 Southeast 192nd Street, Renton, WA 98058 | 6-8 | 2.8 mi |
Kentwood High School 25800 164th Avenue Southeast, Covington, WA 98042 | 9-12 | 4.3 mi |
Disclaimer:
School attendance boundaries provided by ATTOM Data Solutions and are for reference only. Contact the school directly to verify enrollment eligibility.
Price & Sales History for 22847 103rd Ave SE
Date
Details
Price
Change
Source
9/25/2026
Sold
$655,000
-2.96%
MLS
8/16/2026
Listed
$675,000
—
MLS
Disclaimer: Historical sales information is derived from public records provided by the county offices. Information is not guaranteed and should be independently verified.
22847 103rd Avenue SE, Kent, WA 98031 (MLS# 2567407) is a Single Family property that was sold at $655,000 on September 25, 2026. Want to learn more about 22847 103rd Avenue SE? Do you have questions about finding other Single Family real estate for sale in Kent? You can browse all Kent real estate or contact a Coldwell Banker agent to request more information.