No photo available
$399,950 Just Listed
Property Description
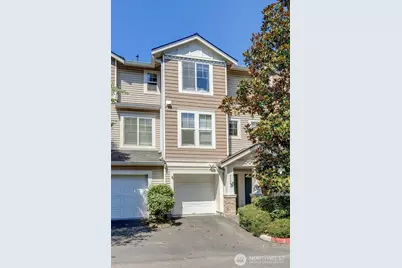
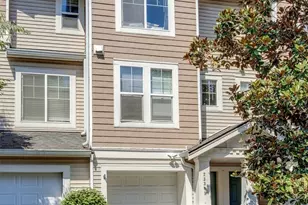
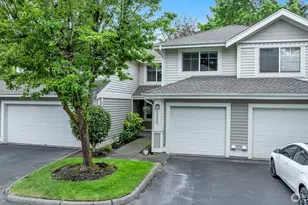
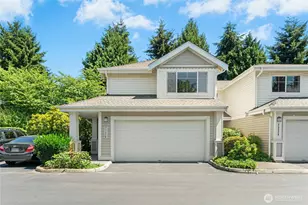
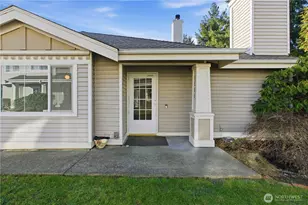
Positioned in one of the most private locations within the Bayview at the Lakes community, this 1,148sqft townhouse offers a thoughtful 2-bed, 2.5-bath floor plan. The main level centers around the remodeled kitchen and living space anchored by durable engineered hardwood floors and a crisp contemporary color palette. Large windows look directly out onto a shared green grassy common area behind the property. This open space provides a significant physical distance between buildings, serving as both a view and a natural acoustic buffer from neighboring homes. Upstairs, the dual-suite layout provides distinct separation between bedrooms, each featuring its own dedicated bathroom. Storage and utility area is found downstairs in the deep, two car tandem garage with a level driveway that accommodates an additional vehicle directly in front. Free from the claustrophobic feel of standard high-density developments, this home feels open, quiet, and move-in ready.
Full Property Details
Full Property Details for 23311 61st Pl S #18-2
General
- Price: $399,950
- HOA FEE: $544/month
- Taxes: $4,003 (2025)
- Status: Active
- Type: Townhouse
- Source: NWMLS
- MLS ID: 2556883
- Updated: 7/17/2026
- Added to Site: 1 day(s) ago
Interior
- Interior Features: Cooking-Electric, Dryer-Electric, Fireplace, Insulated Windows, Primary Bathroom, Sprinkler System, Top Floor, Washer, Water Heater
- Fireplace: Yes
- Number of Fireplaces: 1
- Fireplace(s): Gas
- Appliances: Dishwasher(s), Dryer(s), Garbage Disposal, Microwave(s), Refrigerator(s), Stove(s)/Range(s), Washer(s)
- Flooring: Ceramic Tile, Engineered Hardwood, Carpet
Rooms
Bathrooms
- Total Bathrooms: 3
- Full Bathrooms: 2
- Half Bathrooms: 1
- Upper - Full Baths: 2
- Main Floor Baths: 1
- Main - 1/2 Baths: 1
Bedrooms
- Total Bedrooms: 2
- Bedrooms Upper: 2
Other Rooms
- Laundry: Electric Dryer Hookup, Washer Hookup
Parking
- Garage: Yes
- Covered Spaces: 2
- Parking Features: Individual Garage
Location
- Area: 330 - Kent
- County: King
- Subdivision: The Lakes
- Building Name: The Lakes
- Driving Directions: Follow GPS
- Direction Faces: South
School Information
- High School District: Kent
- Elementary School: Neely O Brien Elem
- Middle School: Mill Creek Mid Sch
- High School: Kent-Meridian High
Community
- Association: Yes
- Assoc. Fees Include: Common Area Maintenance, Earthquake Insurance, Lawn Service, Road Maintenance, Sewer, Trash, Water
- Units Assoc/Comm: 3
Heating & Cooling
- Air Conditioning: Yes
- Cooling Type: See Remarks
- Heating Type: Forced Air
- Water Heater: Electric
Structural Information
- Architectural Style: Townhouse
- Structure Type: Townhouse
- Exterior Const.: See Remarks
- Roof: Composition
- Entry Location: Lower
- Stories in Building: 3
- Square Feet: 1,148
- Year Built: 1998
- Remodeled/Addition: Yes
Unit Information
- Units in Building: 3
- Unit Features: Balcony/Deck/Patio, Insulated Windows, Primary Bath, Sprinkler System, Top Floor
Lot Features
- Lot Features: Cul-De-Sac, Curbs, Dead End Street, Paved, Sidewalk
Green Features
- Energy Efficient: Insulated Windows
Financial Considerations
- Association Fee: $544
- Assoc Fee Freq.: Monthly
- Tax Amount: $4,003
- Tax Year: 2025
- Terms: Cash, Conventional, FHA, VA Loan
Disclosures and Reports
- Special Conditions: None
- Inclusions: Dishwasher(s), Dryer(s), Garbage Disposal, Microwave(s), Refrigerator(s), Stove(s)/Range(s), Washer(s)
- Property ID: 590700860
Listed by Ben C. Snyder | Coldwell Banker Danforth | (206) 971-8800
Get Pre-Approved Today
Get a Great Insurance Rate
Schools
Schools serving 23311 61st Pl S #18-2
School District:Kent School District
| Name | Grades | Distance |
|---|---|---|
Neely O Brien Elementary School 6300 South 236th Street, Kent, WA 98032 | K-5 | 0.1 mi |
Mill Creek Middle School 620 Central Avenue North, Kent, WA 98032 | 6-8 | 1.4 mi |
Kent-Meridian High School 10020 Southeast 256th Street, Kent, WA 98030 | 9-12 | 2.8 mi |
Disclaimer:
School attendance boundaries provided by ATTOM Data Solutions and are for reference only. Contact the school directly to verify enrollment eligibility.
Price & Sales History for 23311 61st Pl S #18-2
Date
Details
Price
Change
Source
7/17/2026
Listed
$399,950
3.88%
MLS
6/11/2021
Sold
$385,000
—
Public Record
Disclaimer: Historical sales information is derived from public records provided by the county offices. Information is not guaranteed and should be independently verified.
Tax History
Tax History for 23311 61st Pl S #18-2
Year
Property Taxes
Change
Tax Assessment
Change
2026
$4,249
6%
$388,000
-1%
2024
$4,003
-5%
$391,000
9%
2024
$4,204
10%
$360,000
—
2022
$3,809
11%
$360,000
21%
2021
$3,423
—
$298,000
8%
2021
$3,423
4%
$275,000
4%
2020
$3,305
12%
$265,000
6%
2019
$2,962
1%
$250,000
13%
2018
$2,926
22%
$222,000
21%
2017
$2,399
5%
$184,000
11%
2016
$2,287
9%
$166,000
12%
2015
$2,093
28%
$148,000
38%
2014
$1,639
—
$107,000
—
Disclaimer: Historical tax information is derived from public records provided by the county offices. Information is not guaranteed and should be independently verified.
Estimate the Cost
Estimate the Cost for 23311 61st Pl S #18-2
23311 61st Place S #18-2, Kent, WA 98032 (MLS# 2556883) is a Townhouse property with 2 bedrooms, 2 full bathrooms and 1 partial bathroom. 23311 61st Place S #18-2 is currently listed for $399,950 and was received on July 17, 2026. Want to learn more about 23311 61st Place S #18-2? Do you have questions about finding other Townhouse real estate for sale in Downtown Kent? You can browse all Downtown Kent real estate or contact a Coldwell Banker agent to request more information.