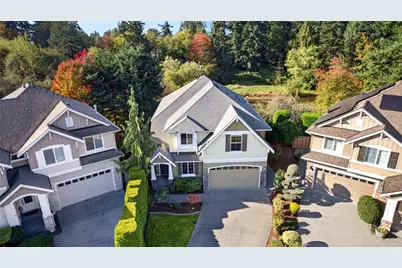
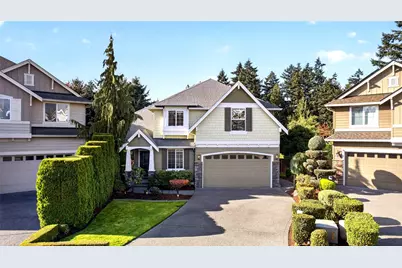
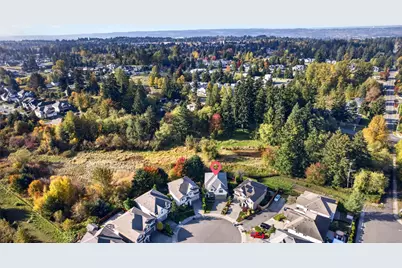
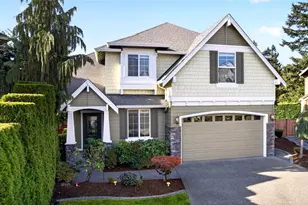
Full Property Details for 24428 118th Ct SE
General
- Price: $849,900
- HOA FEE: $29/month
- HOA FEE FREQ.: Annually
- Taxes: $8,520 (2026)
- Status: Active
- Type: Single Family
- Source: NWMLS
- MLS ID: 2596060
- Updated: 11/6/2026
- Added to Site: 18 day(s) ago
Interior
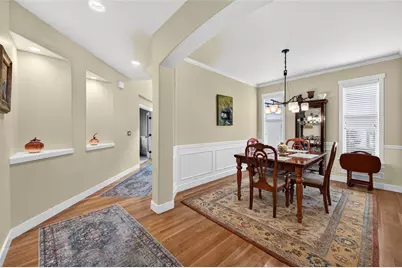
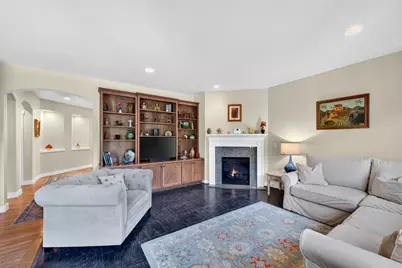
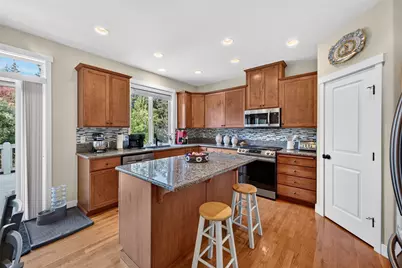
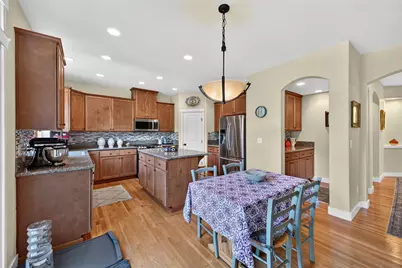
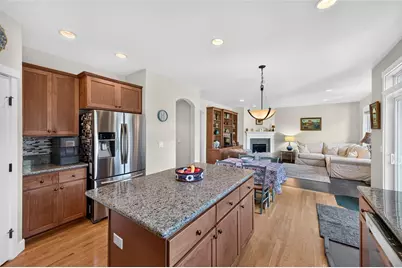
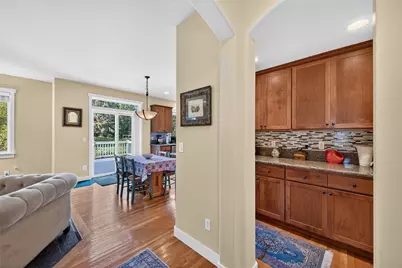
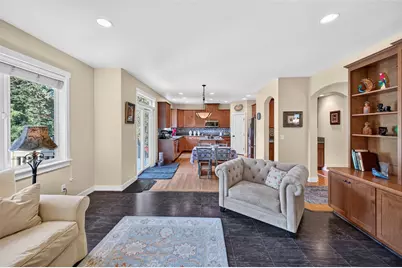
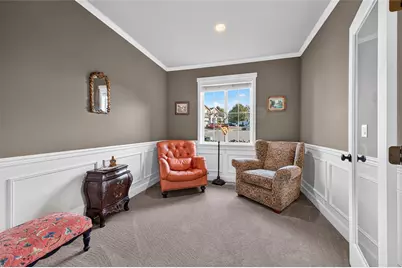
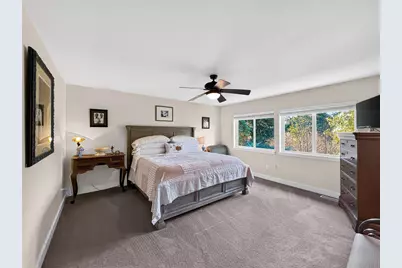
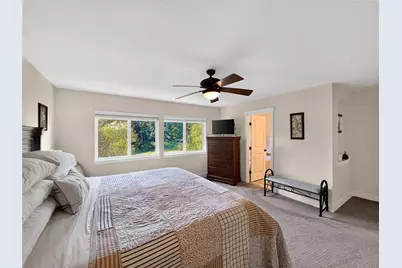
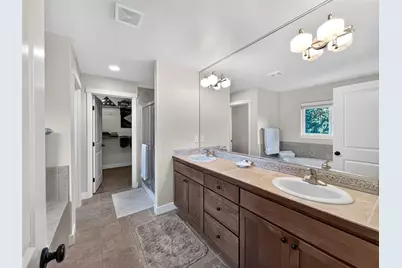
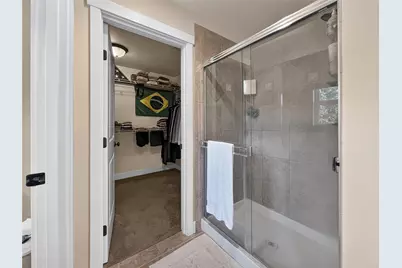
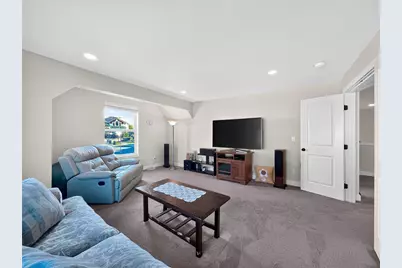
- Interior Features: Bath Off Primary, Ceiling Fan(s), Dbl Pane/Storm Window, Dining Room, Fireplace, French Doors, Pantry, Walk-In Closet(s), Water Heater
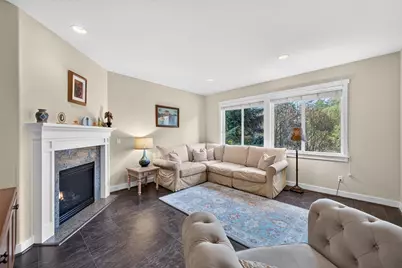
- Fireplace: Yes
- Number of Fireplaces: 1
- Fireplace(s): Gas
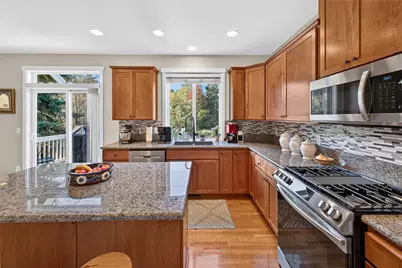
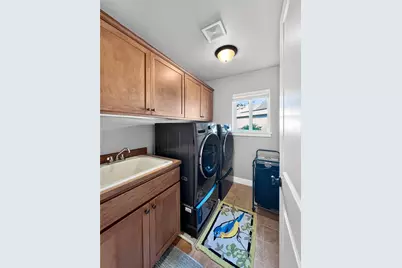
- Appliances: Dishwasher(s), Dryer(s), Garbage Disposal, Microwave(s), Refrigerator(s), Stove(s)/Range(s), Washer(s)
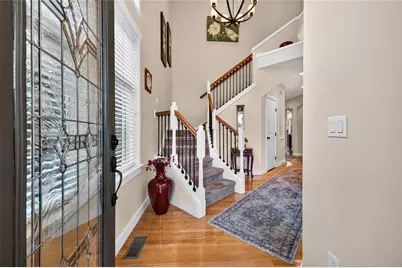
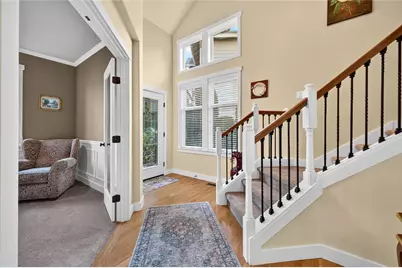
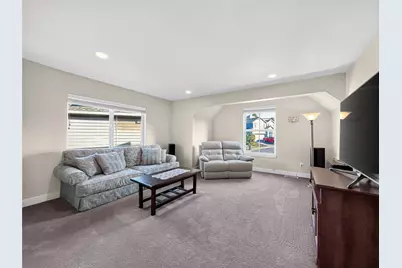
- Flooring: Ceramic Tile, Hardwood, Vinyl Plank, Carpet
Rooms
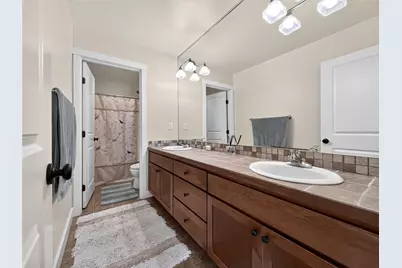
- Total Bathrooms: 3
- Full Bathrooms: 2
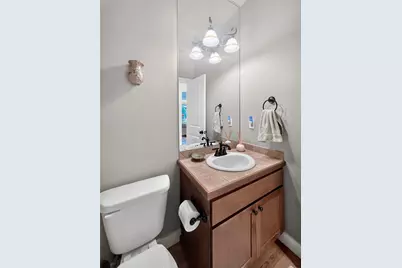
- Half Bathrooms: 1
- Upper - Full Baths: 2
- Main Floor Baths: 1
- Main - 1/2 Baths: 1
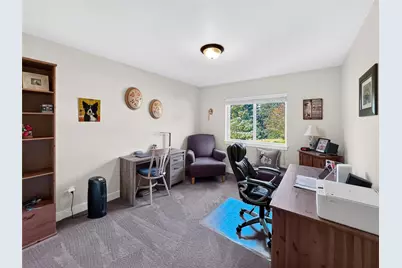
- Total Bedrooms: 4
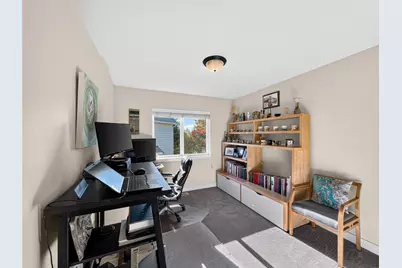
- Bedrooms Upper: 4
Additional Information
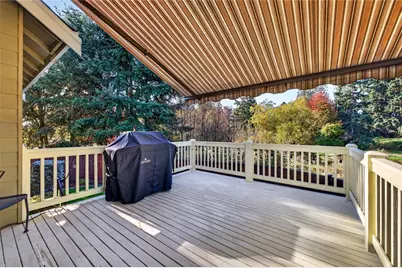
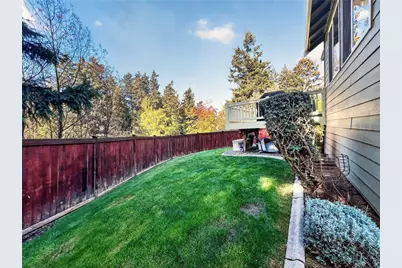
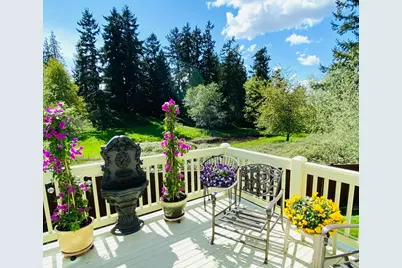
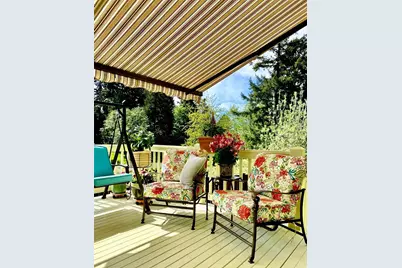
- Amenities: Deck, Fenced-Fully, Gas Available, High Speed Internet
- Security/Safety: Fully Fenced
Parking
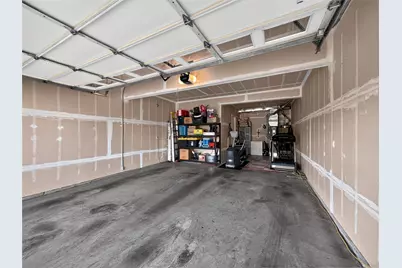
- Garage: Yes
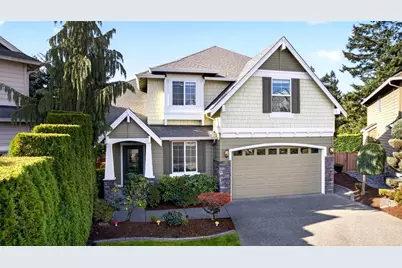
- Attached garage: Yes
- Covered Spaces: 3
- Parking Features: Driveway, Attached Garage
Location
- Area: 330 - Kent
- County: King
- Subdivision: Kent
- Building Name: Village Creek Estates
- Driving Directions: GPS friendly
- Direction Faces: Northeast
School Information
- High School District: Kent
- Elementary School: Martin Sortun Elem
- Middle School: Meridian Jnr High
- High School: Kentwood High
Community
- Association: Yes
- Assoc. Fees Include: Common Area Maintenance
Heating & Cooling
- Air Conditioning: Yes
- Cooling Type: Central Air
- Heating Type: Forced Air
- Water Heater: gas
Utilities
- Sewer: Sewer Connected
- Water: Public
Structural Information
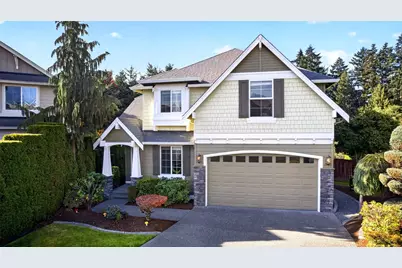
- Architectural Style: Craftsman
- Structure Type: House
- Builder: Chaffey Homes
- Exterior Const.: Cement Planked, Stone, Wood Products
- Basement Desc.: None
- Foundation: Poured Concrete
- Roof: Composition
- Entry Location: Main
- Square Feet: 2,761
- Finished Total: 2,761 Sq. Ft.
- Year Built: 2006
- Property Condition: Good
Lot Features
- Property View: Territorial
- Lot Size (Acres): 0.1485
- Lot Size (Sq. Ft.): 6,469
- Lot Size Source: Realist
- Topography: Level, Partial Slope
- Lot Features: Cul-De-Sac, Curbs, Paved, Sidewalk
Financial Considerations
- Association Fee: $350
- Assoc Fee Freq.: Annually
- Tax Amount: $8,520
- Tax Year: 2026
- Terms: Cash, Conventional, FHA, VA Loan
Disclosures and Reports
- Special Conditions: None
- Inclusions: Dishwasher(s), Dryer(s), Garbage Disposal, Microwave(s), Refrigerator(s), Stove(s)/Range(s), Washer(s)
- Property ID: 8944460060
Listed by Jennifer McAbee | Berkshire Hathaway HS SSP | (253) 267-0149 and Jeff Aguilar | Berkshire Hathaway HS SSP | (253) 267-0149