This is a carousel with tiles that activate property listing cards. Use the previous and next buttons to navigate.
1/1
$840,000
This is a carousel with tiles that activate property listing cards. Use the previous and next buttons to navigate.
1/1
Property Description
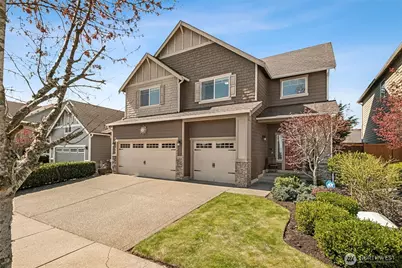
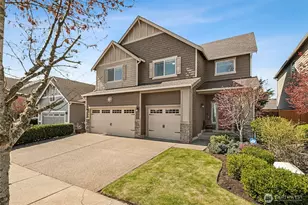
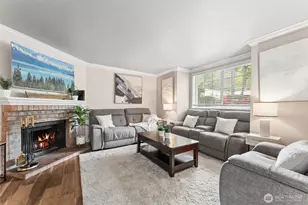
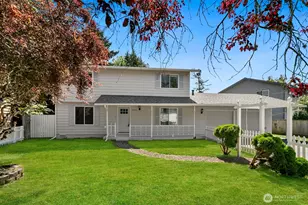
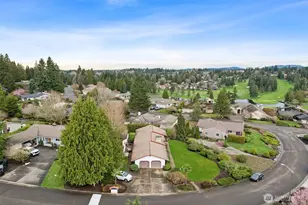
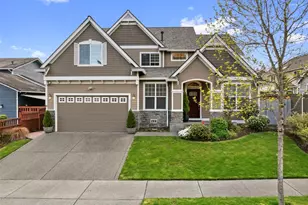
Remarkable 2-story in the beloved Country Club Village area-perfectly positioned with views of the horse farm across the street and the Cascade Mountains beyond! This home offers an ideal layout with a quiet, insulated feel and private setting. Architectural charm shines throughout with curved archways, built-in coved shelving, thoughtful niches, specialty molding details, and ceiling accents, complemented by engineered hardwood flooring and fresh interior paint. The kitchen features a gas range, stainless steel appliances, granite tile countertops, and a spacious dining area, with an expansive slider opening to the inviting backyard-perfect for summer evenings and entertaining. A versatile nook off the kitchen and family room is ideal for a workstation, buffet, or coffee/wine bar. Enjoy a formal dining room with chair railing and a coffered ceiling. The warm and welcoming family room includes a gas fireplace and built-in shelving with integrated lighting outlets. Upstairs offers 3 bedrooms plus a bonus room (4th bedroom option), generous front bedrooms, a convenient laundry room, and a primary suite with ensuite bath, walk-in closet, and sitting area with scenic views. Outdoors, enjoy a fully fenced, beautifully landscaped yard with sprinkler system and electric awning over the west-facing patio. Located in a wonderful walking neighborhood-minutes to parks, schools, shopping, dining, and Hwy 18 access!
Full Property Details
Full Property Details for 25223 136th Ave SE
General
- Sold For: $840,000
- HOA FEE: $30/month
- HOA FEE FREQ.: Annually
- Taxes: $7,906 (2026)
- Status: Closed
- Type: Single Family
- Source: NWMLS
- MLS ID: 2500985
- Added to Site: 93 day(s) ago
Interior
- Interior Features: Bath Off Primary, Dbl Pane/Storm Window, Dining Room, Fireplace, Security System, Walk-In Closet(s), Water Heater
- Fireplace: Yes
- Number of Fireplaces: 1
- Fireplace(s): Gas
- Appliances: Dishwasher(s), Dryer(s), Garbage Disposal, Microwave(s), Refrigerator(s), Stove(s)/Range(s), Washer(s)
- Flooring: Vinyl Plank
Rooms
Bathrooms
- Total Bathrooms: 3
- Full Bathrooms: 2
- Half Bathrooms: 1
- Upper - Full Baths: 2
- Main Floor Baths: 1
- Main - 1/2 Baths: 1
Bedrooms
- Total Bedrooms: 4
- Bedrooms Upper: 4
Additional Information
- Amenities: Cable TV, Fenced-Fully, Irrigation, Patio
- Security/Safety: Fully Fenced, Security System
Parking
- Garage: Yes
- Attached garage: Yes
- Covered Spaces: 3
- Parking Features: Attached Garage
Location
- Area: 330 - Kent
- County: King
- Subdivision: Kent
- Driving Directions: GPS is accurate.
School Information
- High School District: Kent
- Elementary School: Meridian Elem
- Middle School: Mattson Middle
- High School: Kentwood High
Community
- Association: Yes
- Assoc. Fees Include: Common Area Maintenance
Heating & Cooling
- Air Conditioning: Yes
- Cooling Type: Forced Air
- Heating Type: Forced Air
- Water Heater: Electric
Utilities
- Sewer: Sewer Connected
- Water: Public
Structural Information
- Structure Type: House
- Exterior Const.: Cement Planked
- Basement Desc.: None
- Foundation: Poured Concrete
- Roof: Composition
- Entry Location: Main
- Square Feet: 2,828
- Finished Total: 2,828 Sq. Ft.
- Year Built: 2011
Lot Features
- Lot Size (Acres): 0.1309
- Lot Size (Sq. Ft.): 5,700
- Lot Size Source: Public Records
- Topography: Level
- Lot Features: Curbs, Paved, Sidewalk
Financial Considerations
- Association Fee: $360
- Assoc Fee Freq.: Annually
- Tax Amount: $7,906.12
- Tax Year: 2026
- Terms: Cash, Conventional, FHA
Disclosures and Reports
- Special Conditions: None
- Inclusions: Dishwasher(s), Dryer(s), Garbage Disposal, Microwave(s), Refrigerator(s), Stove(s)/Range(s), Washer(s)
- Property ID: 1459920170
Listed by Marti Reeder | John L. Scott, Inc. | (253) 859-8500
Sold by Masihullah Tanin | John L. Scott, Inc
Get Pre-Approved Today
Schools
Schools serving 25223 136th Ave SE
School District:Kent School District
| Name | Grades | Distance |
|---|---|---|
Meridian Elementary School 25621 140th Avenue Southeast, Kent, WA 98042 | PK-5 | 0.3 mi |
Mattson Middle School 16400 Southeast 251st Street, Covington, WA 98042 | 6-8 | 1.8 mi |
Kentwood High School 25800 164th Avenue Southeast, Covington, WA 98042 | 9-12 | 1.9 mi |
Disclaimer:
School attendance boundaries provided by ATTOM Data Solutions and are for reference only. Contact the school directly to verify enrollment eligibility.
Price & Sales History for 25223 136th Ave SE
Date
Details
Price
Change
Source
5/27/2026
Sold
$840,000
1.82%
MLS
4/09/2026
Listed
$824,950
—
MLS
Disclaimer: Historical sales information is derived from public records provided by the county offices. Information is not guaranteed and should be independently verified.
25223 136th Avenue SE, Kent, WA 98042 (MLS# 2500985) is a Single Family property that was sold at $840,000 on May 27, 2026. Want to learn more about 25223 136th Avenue SE? Do you have questions about finding other Single Family real estate for sale in Downtown Kent? You can browse all Downtown Kent real estate or contact a Coldwell Banker agent to request more information.