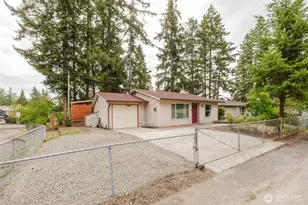
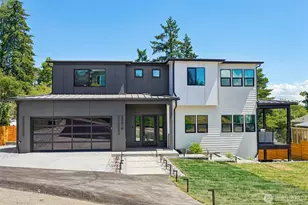
This is a carousel with tiles that activate property listing cards. Use the previous and next buttons to navigate.
1/1
$875,000
This is a carousel with tiles that activate property listing cards. Use the previous and next buttons to navigate.
1/1
Property Description
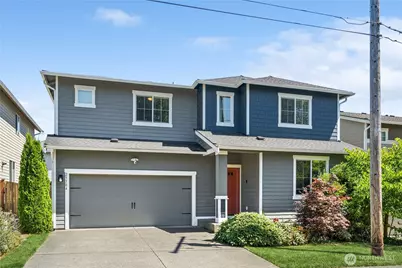
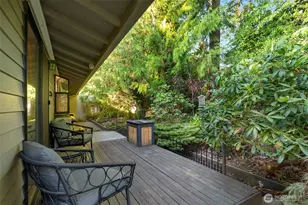
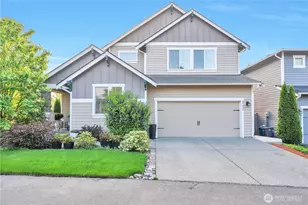
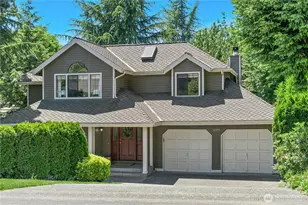
Welcome to this beautifully maintained and light-filled 4-bedroom, 3-bath home with a versatile loft, offering 3,026 square feet of thoughtfully designed living space in Kent. From the moment you enter, you're greeted by an open-concept layout that seamlessly blends comfort, functionality, and modern style. The spacious kitchen serves as the heart of the home, featuring stainless steel appliances, abundant cabinetry, and a large island-perfect for entertaining or everyday living. It flows effortlessly into the dining and living areas, where soaring ceilings and expansive windows create a bright, airy atmosphere. The living room is anchored by a cozy gas fireplace, while central air conditioning ensures year-round comfort. Upstairs, the generous loft offers flexible space ideal for a home office, media room, or additional lounge. The primary suite is a true retreat, complete with a luxurious 5-piece bath, soaking tub, and ample closet space. Additional bedrooms are well-appointed, offering both comfort and privacy. Enjoy exceptional storage throughout, including multiple walk-in closets, a spacious laundry room with folding station conveniently located off the loft, and a two-car garage equipped with EV charging. Step outside to the expansive patio and fully fenced backyard-perfect for entertaining, relaxing, or play-while taking in breathtaking views of the Cascade Mountains.
Full Property Details
Full Property Details for 25504 128th Ave SE
General
- Sold For: $875,000
- HOA FEE: $44/month
- Taxes: $8,965 (2026)
- Status: Closed
- Type: Single Family
- Source: NWMLS
- MLS ID: 2507911
- Added to Site: 117 day(s) ago
Interior
- Interior Features: Bath Off Primary, Dbl Pane/Storm Window, Dining Room, Fireplace, Loft, Pantry, SMART Wired, Walk-In Closet(s), Water Heater
- Fireplace: Yes
- Number of Fireplaces: 1
- Fireplace(s): Gas
- Appliances: Dishwasher(s), Dryer(s), Garbage Disposal, Microwave(s), Refrigerator(s), Stove(s)/Range(s), Washer(s)
- Flooring: Engineered Hardwood, Vinyl, Carpet
Rooms
Bathrooms
- Total Bathrooms: 3
- Full Bathrooms: 3
- Upper - Full Baths: 2
- Main Floor Baths: 1
Bedrooms
- Total Bedrooms: 4
- Bedrooms Upper: 3
- Bedrooms Main: 1
Additional Information
- Amenities: Cable TV, Electric Car Charging, Fenced-Fully, High Speed Internet, Patio
- Security/Safety: Fully Fenced
Parking
- Garage: Yes
- Attached garage: Yes
- Covered Spaces: 2
- Parking Features: Attached Garage
Location
- Area: 330 - Kent
- County: King
- Subdivision: Kent
- Driving Directions: From WA-167 N Take exit SR-516, Willis St. Right on Willis St. Turn Left on 4th AVE. Right ton Smith St. Keep left on SE 156th St. ]Left on 137th AVE SE. Right on SE 254th Pl. Right on 128th AVE SE.
- Direction Faces: West
School Information
- High School District: Kent
- Elementary School: Martin Sortun Elem
- Middle School: Meridian Jnr High
- High School: Kentwood High
Community
- Association: Yes
Heating & Cooling
- Air Conditioning: Yes
- Cooling Type: Forced Air
- Heating Type: Forced Air
- Water Heater: Tankless
Utilities
- Sewer: Sewer Connected
- Water: Public
Structural Information
- Structure Type: House
- Builder: Lennar
- Exterior Const.: Cement/Concrete
- Basement Desc.: None
- Foundation: Poured Concrete
- Roof: Composition
- Entry Location: Main
- Square Feet: 3,026
- Finished Total: 3,026 Sq. Ft.
- Year Built: 2018
- Property Condition: Very Good
Lot Features
- Property View: Mountains, Territorial
- Lot Size (Acres): 0.132
- Lot Size (Sq. Ft.): 5,750
- Lot Size Source: Realist
- Topography: Level
- Lot Features: Cul-De-Sac, Paved, Sidewalk
- Trees/Vegetation: Garden Space
Financial Considerations
- Association Fee: $44
- Assoc Fee Freq.: Monthly
- Tax Amount: $8,965.47
- Tax Year: 2026
- Terms: Cash, Conventional
Disclosures and Reports
- Special Conditions: None
- Inclusions: Dishwasher(s), Dryer(s), Garbage Disposal, Microwave(s), Refrigerator(s), Stove(s)/Range(s), Washer(s)
- Property ID: 2316600260
Listed by Brenden DuBois | Pointe3 Real Estate | (206) 217-2217
Sold by Kappie Durr | Redfin
Get Pre-Approved Today
Schools
Schools serving 25504 128th Ave SE
School District:Kent School District
| Name | Grades | Distance |
|---|---|---|
Martin Sortun Elementary School 12711 Southeast 248th Street, Kent, WA 98030 | K-5 | 0.3 mi |
Meridian Middle School, Kent, WA 23480 120th Avenue Southeast, Kent, WA 98031 | 6-8 | 1.4 mi |
Kentwood High School 25800 164th Avenue Southeast, Covington, WA 98042 | 9-12 | 2.4 mi |
Disclaimer:
School attendance boundaries provided by ATTOM Data Solutions and are for reference only. Contact the school directly to verify enrollment eligibility.
Price & Sales History for 25504 128th Ave SE
Date
Details
Price
Change
Source
7/30/2026
Sold
$875,000
-1.13%
MLS
5/22/2026
Price Reduced
$885,000
-3.28%
MLS
4/15/2026
Listed
$915,000
—
MLS
Disclaimer: Historical sales information is derived from public records provided by the county offices. Information is not guaranteed and should be independently verified.
25504 128th Avenue SE, Kent, WA 98030 (MLS# 2507911) is a Single Family property that was sold at $875,000 on July 30, 2026. Want to learn more about 25504 128th Avenue SE? Do you have questions about finding other Single Family real estate for sale in Kent? You can browse all Kent real estate or contact a Coldwell Banker agent to request more information.