No photo available
$500,000 Just Listed
Property Description
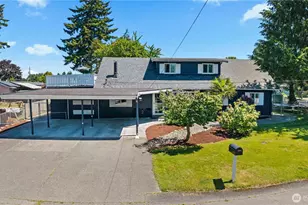
Discover comfortable, easy living in this beautifully updated, single-level home, ideally located at the end of a cul-de-sac on a generous 1/4 acre fully fenced lot. Offering 3 bedrooms, 2 bathrooms, and 1,248 square feet of living space, the inviting open-concept floor plan seamlessly connects the living, dining, and kitchen areas. Vaulted ceilings enhance the sense of space, while attractive laminate flooring and a crisp white kitchen with a center island create a fresh, welcoming atmosphere. A wood-burning fireplace adds warmth and character to the living area. The thoughtfully arranged floor plan features a private primary suite separated from the two additional bedrooms and the built-in office space adds to the convenience and flow of this turnkey home. Outside, enjoy a spacious covered deck overlooking the yard, with room for gardening, entertaining, or simply relaxing amid the natural surroundings. Additional highlights include outbuildings for storage and ample off-street and RV parking. Conveniently located near shopping, dining, schools, and everyday amenities, this property offers a wonderful combination of indoor comfort, outdoor space, and accessibility. Come explore this inviting home and imagine the possibilities!
Full Property Details
Full Property Details for 27236 116th Pl SE
General
- Price: $500,000
- Taxes: $2,718 (2026)
- Status: Active
- Type: Manufactured Home
- Source: NWMLS
- MLS ID: 2592940
- Updated: 10/9/2026
- Added to Site: 1 day(s) ago
Interior
- Interior Features: Bath Off Primary, Ceiling Fan(s), Dbl Pane/Storm Window, Dining Room, Fireplace, Pantry, Skylight(s), Vaulted Ceiling(s), Walk-In Closet(s), Water Heater
- Fireplace: Yes
- Number of Fireplaces: 1
- Fireplace(s): Wood Burning
- Appliances: Dishwasher(s), Dryer(s), Range/Oven, Refrigerator(s), Washer(s)
- Flooring: Ceramic Tile, Laminate
Rooms
Bathrooms
- Total Bathrooms: 2
- Full Bathrooms: 1
- 3/4 Bathrooms: 1
- Main Floor Baths: 2
- Main - 3/4 Baths: 1
Bedrooms
- Total Bedrooms: 3
- Bedrooms Main: 3
Additional Information
- Amenities: Cable TV, Deck, Fenced-Fully, Gated Entry, Outbuildings, Patio, RV Parking
- Security/Safety: Fully Fenced, Security Gate
Parking
- Uncovered Spaces: 4
- Parking Features: Driveway, Off Street, RV Parking
Location
- Area: 330 - Kent
- County: King
- Subdivision: East Hill
- Building Name: Derbyshire #4 PP ACT MH Plat
- Driving Directions: From Kent-Kangley Road, West on 272 St, left on 124th Ave SE, right onto 272nd Pl, left on 116th Pl SE, home is at the end of the cul-de-sac. Welcome Home!
- Direction Faces: North
School Information
- High School District: Kent
- Elementary School: Pine Tree Elem
- Middle School: Canyon Ridge Middle School
- High School: Kentlake High
Heating & Cooling
- Cooling Type: None
- Heating Type: Forced Air
- Water Heater: Electric
Utilities
- Sewer: Septic Tank
- Water: Public
Structural Information
- Architectural Style: Traditional
- Structure Type: Manufactured House
- Exterior Const.: Wood
- Basement Desc.: None
- Foundation: Pillar/Post/Pier, Tie Down
- Roof: Composition
- Entry Location: Main
- Square Feet: 1,248
- Finished Total: 1,248 Sq. Ft.
- Year Built: 1985
- Property Condition: Updated/Remodeled
Manufactured Home
- Mobile Home Type: Double Wide
- Make: Greenhill
Lot Features
- Property View: Territorial
- Lot Size (Acres): 0.2881
- Lot Size (Sq. Ft.): 12,551
- Lot Size Source: Public Records
- Topography: Partial Slope, Terraces
- Lot Features: Cul-De-Sac, Dead End Street, Paved
- Trees/Vegetation: Garden Space
Financial Considerations
- Tax Amount: $2,718.64
- Tax Year: 2026
- Terms: Cash, Conventional, FHA, State Bond, USDA Loan, VA Loan
Disclosures and Reports
- Special Conditions: None
- Inclusions: Dishwasher(s), Dryer(s), Range/Oven, Refrigerator(s), Washer(s)
- Property ID: 2005600150
- Lot Number: 2
Listed by Julie Fontanez-Laing | Engel & Voelkers Seattle DT | (206) 623-9697 and Robert Laing | Engel & Voelkers Seattle DT | (206) 623-9697
Get Pre-Approved Today
Get a Great Insurance Rate
Schools
Schools serving 27236 116th Pl SE
School District:Kent School District
| Name | Grades | Distance |
|---|---|---|
Pine Tree Elementary School 27825 118th Avenue Southeast, Kent, WA 98030 | K-5 | 0.2 mi |
Kentlake High School 21401 Southeast Falcon Way, Kent, WA 98042 | 9-12 | 6.3 mi |
Disclaimer:
School attendance boundaries provided by ATTOM Data Solutions and are for reference only. Contact the school directly to verify enrollment eligibility.
Price & Sales History for 27236 116th Pl SE
Date
Details
Price
Change
Source
10/09/2026
Listed
$500,000
58.73%
MLS
3/07/2022
Sold
$315,000
—
Public Record
Disclaimer: Historical sales information is derived from public records provided by the county offices. Information is not guaranteed and should be independently verified.
Tax History
Tax History for 27236 116th Pl SE
Year
Property Taxes
Change
Tax Assessment
Change
2026
$2,740
-71%
$270,000
5%
2024
$9,484
278%
$258,000
21%
2024
$2,508
-41%
$213,000
—
2022
$4,255
126%
$213,000
41%
2021
$1,879
—
$151,000
7%
2021
$1,879
3%
$141,000
2%
2020
$1,831
25%
$138,000
24%
2019
$1,466
4%
$111,000
16%
2018
$1,410
8%
$96,000
4%
2017
$1,304
-11%
$92,000
-8%
2016
$1,457
—
$100,000
1%
2015
$1,458
18%
$99,000
27%
2014
$1,231
—
$78,000
—
Disclaimer: Historical tax information is derived from public records provided by the county offices. Information is not guaranteed and should be independently verified.
Estimate the Cost
Estimate the Cost for 27236 116th Pl SE
27236 116th Place SE, Kent, WA 98030 (MLS# 2592940) is a Manufactured Home property with 3 bedrooms, 1 full bathroom and 1 partial bathroom. 27236 116th Place SE is currently listed for $500,000 and was received on October 09, 2026. Want to learn more about 27236 116th Place SE? Do you have questions about finding other Manufactured Home real estate for sale in Downtown Kent? You can browse all Downtown Kent real estate or contact a Coldwell Banker agent to request more information.