This is a carousel with tiles that activate property listing cards. Use the previous and next buttons to navigate.
1/1
$375,000
This is a carousel with tiles that activate property listing cards. Use the previous and next buttons to navigate.
1/1
Property Description
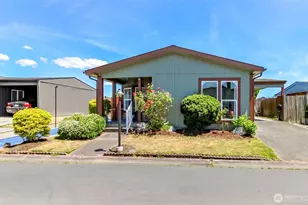
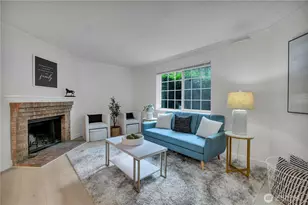
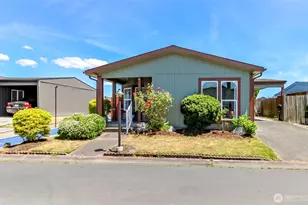
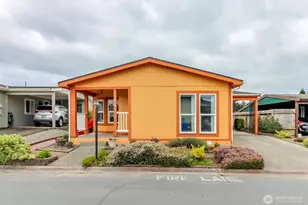
Welcome to Glenbrook Estate - AN ALL-AGE COMMUNITY & Perfect for Downsizing! Discover this charming one-level, 3-bedroom, 2-bath manufactured double-wide home offering 1,440 sq. ft. of comfortable living space on its own land in the highly desirable Glenbrook Estate community, adjacent to Lake Meridian Park. Home features an open-concept floor plan with vaulted ceilings, air conditioning, laminate flooring, and double-pane windows that fill the home with natural light. The thoughtfully designed layout includes spacious living areas, an updated kitchen with a formal dining area plus a cozy eating nook, and generously sized bedrooms. The home offers Air Conditioning as well. The primary suite offers a walk-in closet, double sinks, dual linen closets, a 2015-installed Heating System, and a glass door leading to an oversized deck-perfect for relaxing or entertaining. Recent updates include a newer roof and gutters, fresh exterior paint and trim, and a partially new fenced yard. Enjoy a low-maintenance lifestyle in this pet-friendly, All-Ages Community with low HOA dues that include water and sewer. A wonderful combination of comfort, character, and modern updates in an exceptional location. All appliances stay with the property & Vacant! Don't miss this opportunity to own a beautiful home in Glenbrook Estate!
Full Property Details
Full Property Details for 27452 149th Ave SE #54
General
- Sold For: $375,000
- HOA FEE: $310/month
- Taxes: $1,936 (2026)
- Status: Closed
- Type: Manufactured Home
- Source: NWMLS
- MLS ID: 2544161
- Added to Site: 113 day(s) ago
Interior
- Interior Features: Bath Off Primary, Ceiling Fan(s), Dbl Pane/Storm Window, Dining Room, Vaulted Ceiling(s), Walk-In Closet(s)
- Fireplace(s): Electric
- Appliances: Dishwasher(s), Dryer(s), Garbage Disposal, Microwave(s), Refrigerator(s), Stove(s)/Range(s), Washer(s)
- Flooring: Laminate, Vinyl, Carpet
Rooms
Bathrooms
- Total Bathrooms: 2
- Full Bathrooms: 2
- Main Floor Baths: 2
Bedrooms
- Total Bedrooms: 3
- Bedrooms Main: 3
Additional Information
- Amenities: Athletic Court, Cabana/Gazebo, Deck, Fenced-Partially, Patio
- Security/Safety: Partially Fenced
Parking
- Carports: Yes
- Carport Spaces: 2
- Covered Spaces: 2
- Parking Features: Attached Carport
Location
- Area: 330 - Kent
- County: King
- Subdivision: East Hill
- Building Name: Glennbrook Estate
- Driving Directions: GPS FRIENDLY
School Information
- High School District: Kent
- Elementary School: Horizon Elem
- Middle School: Mattson Middle
- High School: Kentlake High
Community
- Association: Yes
- Assoc. Fees Include: Common Area Maintenance, Lawn Service, Road Maintenance, Sewer, Water
Heating & Cooling
- Air Conditioning: Yes
- Cooling Type: Central Air, Forced Air
- Heating Type: Baseboard, Forced Air
Utilities
- Sewer: Available, Sewer Connected
- Water: Community, Public
Structural Information
- Architectural Style: See Remarks
- Structure Type: Manufactured House
- Exterior Const.: Wood Products
- Basement Desc.: None
- Foundation: Tie Down
- Roof: Composition
- Square Feet: 1,440
- Finished Total: 1,440 Sq. Ft.
- Year Built: 1991
Manufactured Home
- Mobile Home Type: Double Wide
Lot Features
- Property View: Territorial
- Lot Size (Sq. Ft.): 1
- Lot Size Source: King County
- Lot Features: Paved, Sidewalk
Financial Considerations
- Association Fee: $310
- Assoc Fee Freq.: Monthly
- Tax Amount: $1,936
- Tax Year: 2026
- Terms: Cash, Conventional, FHA, USDA Loan, VA Loan
Disclosures and Reports
- Special Conditions: None
- Inclusions: Dishwasher(s), Dryer(s), Garbage Disposal, Microwave(s), Refrigerator(s), Stove(s)/Range(s), Washer(s)
- Property ID: 2787100540
Listed by Shirley J. Beard | KW Mountains to Sound Realty | (253) 220-8371
Sold by Yenka Contreras | eXp Realty
Get Pre-Approved Today
Schools
Schools serving 27452 149th Ave SE #54
School District:Kent School District
| Name | Grades | Distance |
|---|---|---|
Horizon Elementary School, Kent, WA 27641 144th Avenue Southeast, Kent, WA 98042 | K-5 | 0.5 mi |
Cedar Heights Middle School 19640 SE 272nd Street, Covington, WA 98042 | 6-8 | 3 mi |
Kentlake High School 21401 Southeast Falcon Way, Kent, WA 98042 | 9-12 | 4.3 mi |
Disclaimer:
School attendance boundaries provided by ATTOM Data Solutions and are for reference only. Contact the school directly to verify enrollment eligibility.
Price & Sales History for 27452 149th Ave SE #54
Date
Details
Price
Change
Source
9/16/2026
Sold
$375,000
-1.32%
MLS
7/21/2026
Price Reduced
$380,000
-4.76%
MLS
6/19/2026
Listed
$399,000
—
MLS
Disclaimer: Historical sales information is derived from public records provided by the county offices. Information is not guaranteed and should be independently verified.
27452 149th Avenue SE #54, Kent, WA 98042 (MLS# 2544161) is a Manufactured Home property that was sold at $375,000 on September 16, 2026. Want to learn more about 27452 149th Avenue SE #54? Do you have questions about finding other Manufactured Home real estate for sale in Kent? You can browse all Kent real estate or contact a Coldwell Banker agent to request more information.