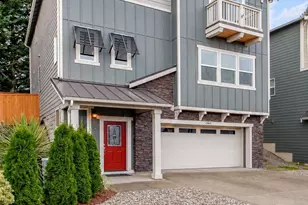
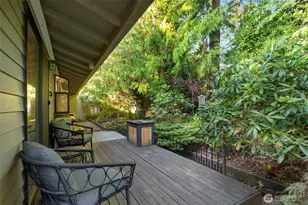
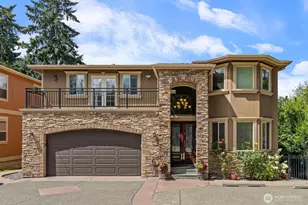
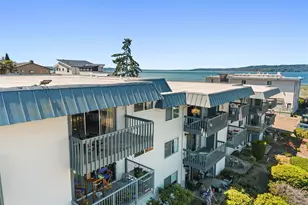
This is a carousel with tiles that activate property listing cards. Use the previous and next buttons to navigate.
1/1
$875,000
This is a carousel with tiles that activate property listing cards. Use the previous and next buttons to navigate.
1/1
Property Description
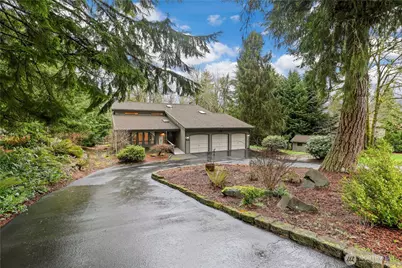
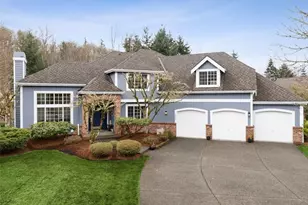
Discover this coveted Winterwood Estates home, where obvious pride of ownership meets a serene rural feel. Nestled on a lush, shy-acre lot, this 2,670sqft residence offers tranquility and backs up to a true greenbelt for ultimate privacy. The heart of the home is the updated kitchen, featuring elegant quartz counters, and modern appliances. Entertain with ease in the formal living and dining areas, or relax in the family room centered around a cozy gas fireplace. Vaulted ceilings and large windows frame peaceful views of greenery from every room. The thoughtful layout includes a desirable main floor bedroom and 3/4 bath, ideal for guests, in-law, or a home office. Upstairs, find a spacious primary suite with an en-suite and a dedicated sitting area. Outdoor living is perfected on the deck overlooking an expansive, park like backyard that invites wildlife and exploration. This property is rounded out with a 3-car garage and an additional storage shed with power. Located in the Kent School District and minutes from nearby retail & amenities, it's the perfect blend of community and privacy. Mortgage savings may be available for buyers of this listing. New furnace in 2025, Water Heater in 2018, roof was replaced in 2010 per insurance records, 50yr service life. New kitchen appliances.
Full Property Details
Full Property Details for 27721 187th Ave SE
General
- Sold For: $875,000
- HOA FEE: $20/month
- HOA FEE FREQ.: Annually
- Taxes: $9,262 (2025)
- Status: Closed
- Type: Single Family
- Source: NWMLS
- MLS ID: 2486774
- Added to Site: 130 day(s) ago
Interior
- Interior Features: Bath Off Primary, Ceiling Fan(s), Dbl Pane/Storm Window, Dining Room, Fireplace, High Tech Cabling, Pantry, Skylight(s), Vaulted Ceiling(s), Walk-In Closet(s), Water Heater, Wet Bar, Wired for Generator
- Fireplace: Yes
- Number of Fireplaces: 1
- Fireplace(s): Gas
- Appliances: Dishwasher(s), Double Oven, Dryer(s), Garbage Disposal, Refrigerator(s), Stove(s)/Range(s), Washer(s)
- Flooring: Hardwood, Vinyl, Carpet
Rooms
Bathrooms
- Total Bathrooms: 3
- Full Bathrooms: 2
- 3/4 Bathrooms: 1
- Upper - Full Baths: 2
- Main Floor Baths: 1
- Main - 3/4 Baths: 1
Bedrooms
- Total Bedrooms: 3
- Bedrooms Upper: 2
- Bedrooms Main: 1
Additional Information
- Amenities: Cable TV, Gas Available, Outbuildings, Patio
Parking
- Garage: Yes
- Attached garage: Yes
- Covered Spaces: 3
- Parking Features: Attached Garage
Location
- Area: 320 - Black Diamond/Maple Valley
- County: King
- Subdivision: Kent
- Building Name: Winterwood Estates Div 06
- Driving Directions: From SE Covington Sawyer Rd, North on 181st Ave SE, Continue onto SE 284th St, Continue onto 187th Ave SE. Home on left.
- Direction Faces: Southeast
School Information
- High School District: Kent
- Elementary School: Grass Lake Elem
- Middle School: Cedar Heights Jnr Hi
- High School: Kentlake High
Community
- Association: Yes
- Assoc. Fees Include: Common Area Maintenance
Heating & Cooling
- Cooling Type: None
- Heating Type: 90%+ High Efficiency, Forced Air
- Water Heater: Gas
Utilities
- Sewer: Septic Tank
- Water: Public
Structural Information
- Structure Type: House
- Exterior Const.: Brick
- Basement Desc.: None
- Foundation: Poured Concrete
- Roof: Metal
- Entry Location: Main
- Square Feet: 2,670
- Finished Total: 2,670 Sq. Ft.
- Year Built: 1985
- Property Condition: Good
Lot Features
- Lot Size (Acres): 0.7241
- Lot Size (Sq. Ft.): 31,544
- Lot Size Source: Realist - Buyer to Verify
- Topography: Partial Slope
- Lot Features: Paved
Financial Considerations
- Association Fee: $236
- Assoc Fee Freq.: Annually
- Tax Amount: $9,262
- Tax Year: 2025
- Terms: Cash, Conventional, FHA, VA Loan
Disclosures and Reports
- Special Conditions: None
- Inclusions: Dishwasher(s), Double Oven, Dryer(s), Garbage Disposal, Refrigerator(s), Stove(s)/Range(s), Washer(s)
- Property ID: 9485950820
Listed by Bryan Cooke | Redfin | (253) 201-3130
Sold by Rebbecca Punak | Windermere Real Estate/East
Get Pre-Approved Today
Schools
Schools serving 27721 187th Ave SE
School District:Kent School District
| Name | Grades | Distance |
|---|---|---|
Grass Lake Elementary School 28700 191st Place Southeast, Kent, WA 98042 | K-5 | 0.6 mi |
Cedar Heights Middle School 19640 SE 272nd Street, Covington, WA 98042 | 6-8 | 0.7 mi |
Kentlake High School 21401 Southeast Falcon Way, Kent, WA 98042 | 9-12 | 2.2 mi |
Disclaimer:
School attendance boundaries provided by ATTOM Data Solutions and are for reference only. Contact the school directly to verify enrollment eligibility.
Price & Sales History for 27721 187th Ave SE
Date
Details
Price
Change
Source
6/10/2026
Sold
$875,000
—
MLS
3/26/2026
Price Reduced
$875,000
-2.23%
MLS
3/11/2026
Listed
$895,000
—
MLS
Disclaimer: Historical sales information is derived from public records provided by the county offices. Information is not guaranteed and should be independently verified.
27721 187th Avenue SE, Kent, WA 98042 (MLS# 2486774) is a Single Family property that was sold at $875,000 on June 10, 2026. Want to learn more about 27721 187th Avenue SE? Do you have questions about finding other Single Family real estate for sale in Kent? You can browse all Kent real estate or contact a Coldwell Banker agent to request more information.