No photo available
$450,000
Property Description
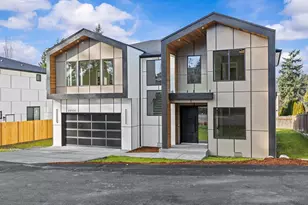
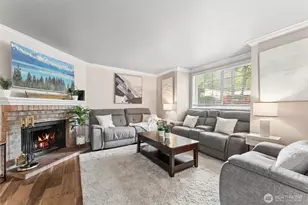
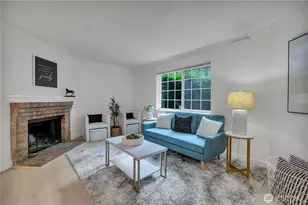
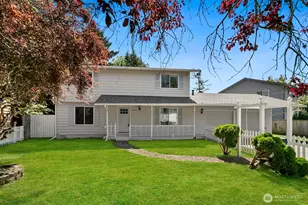
Looking to upgrade to a bigger home and an amazing neighborhood? Look no further than this home in desirable Winterwood, Estates, a neighborhood with large lots and estate-style homes. This floor plan with 4,230 sq ft features multiple living spaces for everyone. As you enter the entry foyer you cannot help but notice the expansive windows in the living room with it's vaulted ceiling and the hardwood floors leading you to the family room and kitchen. Windows light up the formal living room, with a cozy fireplace. Whether you're hosting in the formal dining room or enjoying coffee on the deck, the flow is effortless. The chef's kitchen features an island, newer appliances and tons of storage. Family room adjacent to the kitchen features a gas fireplace with built-ins. Sliders open from the kitchen out to expansive deck, perfect for outside dining. The primary suite is a true sanctuary, featuring an attached 5 piece bath with jetted tub and large WI Closet. Downstairs there's also a massive bonus room with a wet bar and additional bedrooms. A 3/4 bath. Don't miss the WI Closet in first bedroom. Another finished room and even more storage. Newer furnace, roof and HUGE 3 car garage complete the package! Don't forget to take in the one-of-a-kind neighborhood , one way in or out and all this just 5 minutes from the conveniences of Covington!
Full Property Details
Full Property Details for 28316 190th Ave SE
General
- Sold For: $450,000
- HOA FEE: $21/month
- HOA FEE FREQ.: Annually
- Taxes: $9,652 (2026)
- Status: Closed
- Type: Single Family
- Source: NWMLS
- MLS ID: 2528418
- Added to Site: 236 day(s) ago
Interior
- Interior Features: Bath Off Primary, Dbl Pane/Storm Window, Dining Room, Fireplace, Walk-In Closet(s), Water Heater
- Fireplace: Yes
- Number of Fireplaces: 2
- Fireplace(s): Gas, Wood Burning
- Appliances: Dishwasher(s), Dryer(s), Garbage Disposal, Refrigerator(s), Stove(s)/Range(s), Washer(s)
- Flooring: Hardwood, Vinyl, Carpet
Rooms
Bathrooms
- Total Bathrooms: 4
- Full Bathrooms: 2
- 3/4 Bathrooms: 1
- Half Bathrooms: 1
- Main Floor Baths: 3
- Main - 1/2 Baths: 1
- Lower - 3/4 Baths: 1
Bedrooms
- Total Bedrooms: 4
- Bedrooms Lower: 1
- Bedrooms Main: 3
Additional Information
- Amenities: Cable TV, Deck, Fenced-Partially, Gas Available, High Speed Internet, Outbuildings, Patio, RV Parking
- Security/Safety: Partially Fenced
Parking
- Garage: Yes
- Attached garage: Yes
- Covered Spaces: 3
- Uncovered Spaces: 6
- Parking Features: Attached Garage, RV Parking
Location
- Area: 320 - Black Diamond/Maple Valley
- County: King
- Subdivision: Winterwood
- Building Name: Winterwood Div 6
- Driving Directions: East on Covington Sawyer Road, Left onto 196th Ave SE, Left onto SE 281st Pl, becomes 190th Ave SE, House will be on the Left
- Direction Faces: North
School Information
- High School District: Kent
- Elementary School: Grass Lake Elem
- Middle School: Cedar Heights Jnr Hi
- High School: Kentlake High
Community
- Association: Yes
- Assoc. Fees Include: Common Area Maintenance
Heating & Cooling
- Cooling Type: None
- Heating Type: Forced Air
- Water Heater: Gas
Utilities
- Sewer: Septic Tank
- Water: Public
Structural Information
- Architectural Style: Traditional
- Structure Type: House
- Exterior Const.: Wood Products
- Basement Desc.: Daylight, Finished
- Foundation: Poured Concrete
- Roof: Composition
- Entry Location: Main
- Square Feet: 4,230
- Finished Total: 4,230 Sq. Ft.
- Year Built: 1986
- Property Condition: Very Good
Lot Features
- Property View: Territorial
- Lot Size (Acres): 0.6911
- Lot Size (Sq. Ft.): 30,104
- Lot Size Source: Realist
- Topography: Partial Slope
- Lot Features: Paved
Financial Considerations
- Association Fee: $250
- Assoc Fee Freq.: Annually
- Tax Amount: $9,652.9
- Tax Year: 2026
- Terms: Cash, Conventional, FHA, VA Loan
Disclosures and Reports
- Special Conditions: None
- Inclusions: Dishwasher(s), Dryer(s), Garbage Disposal, Refrigerator(s), Stove(s)/Range(s), Washer(s)
- Property ID: 9485950020
- Lot Number: Lot 2
Listed by Al Orwiler | Newberry Realty, Inc. | (253) 630-6100
Sold by Laura Gadalla | John L. Scott, Inc.
Get Pre-Approved Today
Schools
Schools serving 28316 190th Ave SE
School District:Kent School District
| Name | Grades | Distance |
|---|---|---|
Grass Lake Elementary School 28700 191st Place Southeast, Kent, WA 98042 | K-5 | 0.2 mi |
Cedar Heights Middle School 19640 SE 272nd Street, Covington, WA 98042 | 6-8 | 0.9 mi |
Kentlake High School 21401 Southeast Falcon Way, Kent, WA 98042 | 9-12 | 1.8 mi |
Disclaimer:
School attendance boundaries provided by ATTOM Data Solutions and are for reference only. Contact the school directly to verify enrollment eligibility.
Price & Sales History for 28316 190th Ave SE
Date
Details
Price
Change
Source
4/30/2026
Sold
$450,000
—
MLS
Disclaimer: Historical sales information is derived from public records provided by the county offices. Information is not guaranteed and should be independently verified.
28316 190th Avenue SE, Kent, WA 98042 (MLS# 2528418) is a Single Family property that was sold at $450,000 on April 30, 2026. Want to learn more about 28316 190th Avenue SE? Do you have questions about finding other Single Family real estate for sale in Lake Burien? You can browse all Lake Burien real estate or contact a Coldwell Banker agent to request more information.