This is a carousel with tiles that activate property listing cards. Use the previous and next buttons to navigate.
1/1
$630,000
This is a carousel with tiles that activate property listing cards. Use the previous and next buttons to navigate.
1/1
Property Description
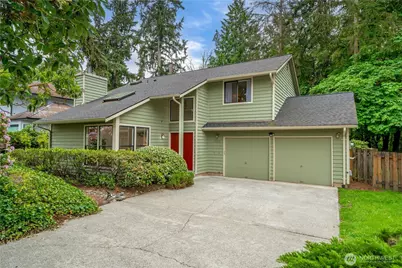
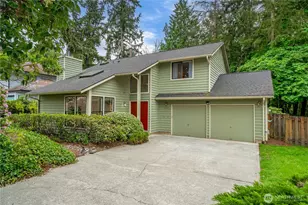
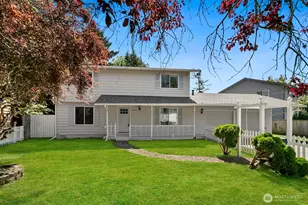
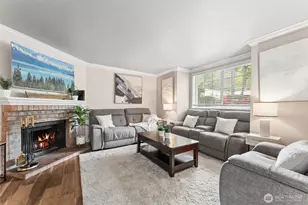
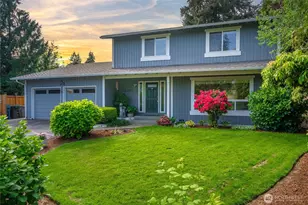
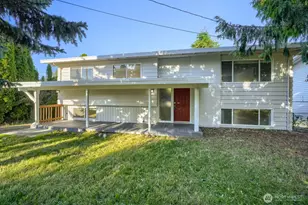
Welcome to the Pollard House, located on a cul-de-sac in a small community of homes. She offers a rare combination of privacy, flexible living space, and direct access to the outdoors as she backs to the green space of the recently updated West Fenwick Park. Inside, this home shows off her vaulted ceilings and large windows, which bring in an abundance of natural light. The main level offers a front living room, powder bath and a separate family room, allowing for comfort in how the home is used. The kitchen and dining area are positioned to connect easily to the surrounding living spaces. Upstairs, the primary suite includes a 3/4 bath, walk-in closet, and an attached flex space that can easily function as a home office, yoga room, nursery, or additional retreat. Major system updates, including a newer roof and a furnace replaced in 2018. She is solidly built and ready for your taste. Big 2 car garage w/built-in storage. The Lot! at a generous 8,400 sq ft, the property has a peaceful, tucked back setting w/minimal drive-by traffic, mature landscape, play structure, deck and fully fenced. West Hill living is the Best! 5 mins to I-5 and Star Lake Light Rail Station (the 1 Line will take you all the way to Lynnwood). 15 Mins to Seatac airport or to Tacoma, and Downtown to Seattle in under 30. Convenient access to everyday shopping, dining, and Kent Station. Come check us out!
Full Property Details
Full Property Details for 3811 S 255th Pl
General
- Sold For: $630,000
- Taxes: $5,647 (2025)
- Status: Closed
- Type: Single Family
- Source: NWMLS
- MLS ID: 2516834
- Added to Site: 62 day(s) ago
Interior
- Interior Features: Bath Off Primary, Ceiling Fan(s), Dbl Pane/Storm Window, Dining Room, Fireplace, Pantry, Skylight(s), Vaulted Ceiling(s), Walk-In Closet(s), Water Heater
- Fireplace: Yes
- Number of Fireplaces: 1
- Fireplace(s): Wood Burning
- Appliances: Dishwasher(s), Dryer(s), Garbage Disposal, Microwave(s), Refrigerator(s), Stove(s)/Range(s), Washer(s)
- Flooring: Hardwood, Vinyl, Carpet
Rooms
Bathrooms
- Total Bathrooms: 3
- Full Bathrooms: 1
- 3/4 Bathrooms: 1
- Half Bathrooms: 1
- Upper - Full Baths: 1
- Upper - 3/4 Baths: 1
- Main Floor Baths: 1
- Main - 1/2 Baths: 1
Bedrooms
- Total Bedrooms: 3
- Bedrooms Upper: 3
Additional Information
- Amenities: Cable TV, Deck, Fenced-Fully, Gas Available, High Speed Internet, Outbuildings
- Security/Safety: Fully Fenced
Parking
- Garage: Yes
- Attached garage: Yes
- Covered Spaces: 2
- Parking Features: Attached Garage
Location
- Area: 120 - Des Moines/Redondo
- County: King
- Subdivision: West Hill
- Building Name: Cambridge Highlands
- Driving Directions: From Military Rd, Turn East on Reith Rd and North on 38th Ave, turn East on 254th Pl then Right to house.
- Direction Faces: North
School Information
- High School District: Federal Way
- Elementary School: Sunnycrest Elem
- Middle School: Evergreen Middle
- High School: Thomas Jefferson Hig
Heating & Cooling
- Cooling Type: None
- Heating Type: Forced Air
- Water Heater: Gas
Utilities
- Sewer: Sewer Connected
- Water: Public
Structural Information
- Architectural Style: Contemporary
- Structure Type: House
- Exterior Const.: Wood
- Basement Desc.: None
- Foundation: Poured Concrete
- Roof: Composition
- Entry Location: Main
- Square Feet: 1,750
- Finished Total: 1,750 Sq. Ft.
- Year Built: 1983
Lot Features
- Property View: Mountains, Territorial
- Lot Size (Acres): 0.1928
- Lot Size (Sq. Ft.): 8,400
- Lot Size Source: Tax Records
- Topography: Level
- Lot Features: Cul-De-Sac, Curbs, Dead End Street, Paved
- Trees/Vegetation: Garden Space
Financial Considerations
- Tax Amount: $5,647
- Tax Year: 2025
- Terms: Cash, Conventional, FHA, VA Loan
Disclosures and Reports
- Special Conditions: None
- Inclusions: Dishwasher(s), Dryer(s), Garbage Disposal, Microwave(s), Refrigerator(s), Stove(s)/Range(s), Washer(s)
- Property ID: 1310990050
- Lot Number: 5
Listed by Lanae Miller | KW Mountains to Sound Realty | (253) 220-8371
Sold by Andrea Stringer | Every Door Real Estate
Get Pre-Approved Today
Schools
Schools serving 3811 S 255th Pl
School District:Federal Way School District
| Name | Grades | Distance |
|---|---|---|
Sunnycrest Elementary School, Kent, WA 24629 42nd Avenue South, Kent, WA 98032 | K-5 | 0.6 mi |
Evergreen Middle School, Kent, WA 26630 40th Avenue South, Kent, WA 98032 | 6-8 | 0.7 mi |
Thomas Jefferson High School 4248 South 288th Street, Auburn, WA 98001 | 9-12 | 1.9 mi |
Disclaimer:
School attendance boundaries provided by ATTOM Data Solutions and are for reference only. Contact the school directly to verify enrollment eligibility.
Price & Sales History for 3811 S 255th Pl
Date
Details
Price
Change
Source
6/18/2026
Sold
$630,000
-1.56%
MLS
5/08/2026
Listed
$640,000
—
MLS
Disclaimer: Historical sales information is derived from public records provided by the county offices. Information is not guaranteed and should be independently verified.
3811 S 255th Place, Kent, WA 98032 (MLS# 2516834) is a Single Family property that was sold at $630,000 on June 18, 2026. Want to learn more about 3811 S 255th Place? Do you have questions about finding other Single Family real estate for sale in Kent? You can browse all Kent real estate or contact a Coldwell Banker agent to request more information.