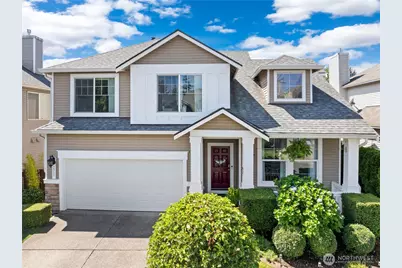
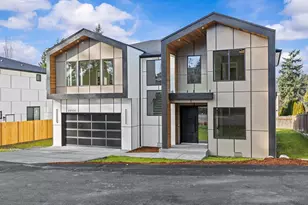
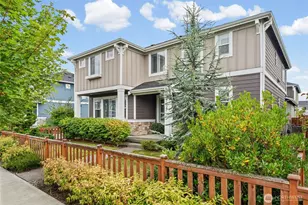
This is a carousel with tiles that activate property listing cards. Use the previous and next buttons to navigate.
1/1
$675,000
This is a carousel with tiles that activate property listing cards. Use the previous and next buttons to navigate.
1/1
Property Description
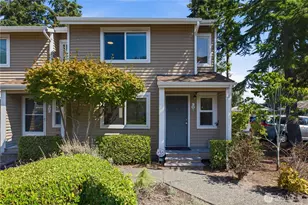
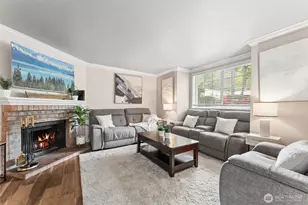
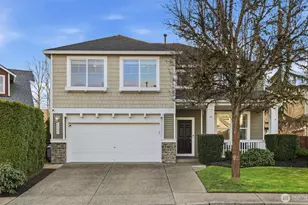
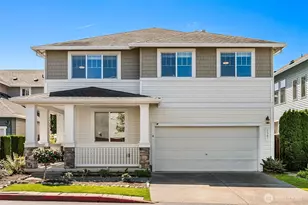
Come and check out this home in the Crossing at Riverview, which offers touches of modern elegance and comfortable living. You'll be greeted the moment you enter with vaulted ceilings and hardwood floors that accentuate the formal living and dining spaces with so much natural light. The main floor has a great layout, transitioning smoothly into the heart of the home with a beautifully updated eat-in kitchen offering extra dining space that opens directly to the warm Great Room with a cozy gas fireplace. Head upstairs to find the primary suite with dual walk-in closets and a 5-piece en suite featuring a large soaking tub and recently updated double vanities. Upstairs, there are 3 additional bedrooms, a recently updated main hall bath, a desk loft area overlooking the main floor entrance for extra office space, and the laundry room. Outside, you'll find the perfect backyard that extends your living space with mature landscaping, privacy, a beautiful deck, and a covered concrete patio equipped with an outdoor fan for those hot summer days. It includes a 2-car garage plus 2 additional driveway spaces, a brand-new water heater installed in 2026, and a new roof in 2025.
Full Property Details
Full Property Details for 4527 S 221st St
General
- Sold For: $675,000
- HOA FEE: $145/month
- Taxes: $6,382 (2026)
- Status: Closed
- Type: Condo
- Source: NWMLS
- MLS ID: 2561400
- Added to Site: 73 day(s) ago
Interior
- Interior Features: Cooking-Electric, Dryer-Electric, Fireplace, Soaking Tub, Sprinkler System, Vaulted Ceiling(s), Walk-In Closet(s), Water Heater
- Fireplace: Yes
- Number of Fireplaces: 1
- Fireplace(s): Gas
- Appliances: Dishwasher(s), Dryer(s), Microwave(s), Refrigerator(s), Stove(s)/Range(s), Washer(s)
- Flooring: Hardwood, Laminate, Vinyl, Carpet
Rooms
Bathrooms
- Total Bathrooms: 3
- Full Bathrooms: 2
- Half Bathrooms: 1
- Upper - Full Baths: 2
- Main Floor Baths: 1
- Main - 1/2 Baths: 1
Bedrooms
- Total Bedrooms: 4
- Bedrooms Upper: 4
Other Rooms
- Laundry: Electric Dryer Hookup
Parking
- Garage: Yes
- Covered Spaces: 2
- Uncovered Spaces: 2
- Parking Features: Individual Garage
Location
- Area: 120 - Des Moines/Redondo
- County: King
- Subdivision: Kent
- Building Name: The Crossings at Riverview
- Driving Directions: from I-5 take Orillia Rd exit head east down hill to 42nd, follow 42nd to round-a-bout
School Information
- High School District: Kent
- Elementary School: Buyer To Verify
- Middle School: Buyer To Verify
- High School: Buyer To Verify
Community
- Association: Yes
- Assoc. Fees Include: Common Area Maintenance, Road Maintenance
- Units Assoc/Comm: 1
- Pets Allowed: Yes
Heating & Cooling
- Cooling Type: None
- Heating Type: Forced Air
- Water Heater: Gas
Structural Information
- Architectural Style: Contemporary
- Structure Type: House
- Exterior Const.: Metal/Vinyl, Stone
- Roof: Composition
- Entry Location: Main
- Stories in Building: 2
- Square Feet: 1,763
- Year Built: 2003
- Remodeled/Addition: Yes
Unit Information
- Units in Building: 1
- Unit Features: Jetted/Soaking Tub, Sprinkler System, Vaulted Ceilings, Walk-in Closet, Yard
Lot Features
- Property View: Territorial
- Lot Features: Paved
Financial Considerations
- Association Fee: $145
- Assoc Fee Freq.: Monthly
- Tax Amount: $6,382
- Tax Year: 2026
- Terms: Cash, Conventional, FHA, VA Loan
Disclosures and Reports
- Special Conditions: None
- Inclusions: Dishwasher(s), Dryer(s), Microwave(s), Refrigerator(s), Stove(s)/Range(s), Washer(s)
- Property ID: 1853100440
Listed by Joe Vego | Redfin | (253) 201-3130 and Andrew Kramer | Redfin | (253) 201-3130
Sold by Tracy Au | TD Home Team Inc
Get Pre-Approved Today
Schools
Schools serving 4527 S 221st St
School District:Kent School District
| Name | Grades | Distance |
|---|---|---|
River Ridge Elementary 22420 Military Road South, SeaTac, WA 98198 | PK-5 | 0.7 mi |
Mill Creek Middle School 620 Central Avenue North, Kent, WA 98032 | 6-8 | 2.4 mi |
Kentridge High School 12430 Southeast 208th Street, Kent, WA 98031 | 9-12 | 4.9 mi |
Disclaimer:
School attendance boundaries provided by ATTOM Data Solutions and are for reference only. Contact the school directly to verify enrollment eligibility.
Price & Sales History for 4527 S 221st St
Date
Details
Price
Change
Source
9/30/2026
Sold
$675,000
—
MLS
7/29/2026
Listed
$675,000
—
MLS
Disclaimer: Historical sales information is derived from public records provided by the county offices. Information is not guaranteed and should be independently verified.
4527 S 221st Street, Kent, WA 98032 (MLS# 2561400) is a Condo property that was sold at $675,000 on September 30, 2026. Want to learn more about 4527 S 221st Street? Do you have questions about finding other Condo real estate for sale in Kent? You can browse all Kent real estate or contact a Coldwell Banker agent to request more information.