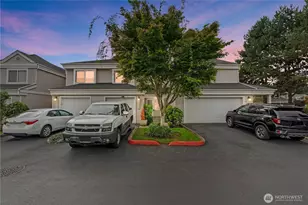
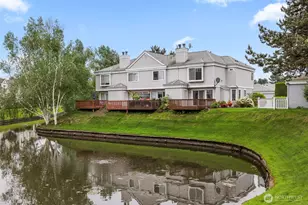
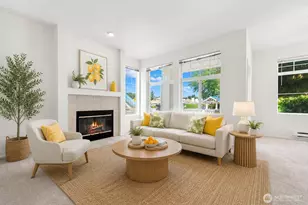
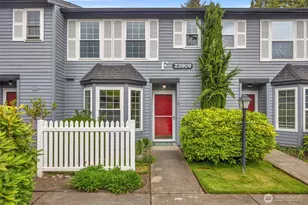
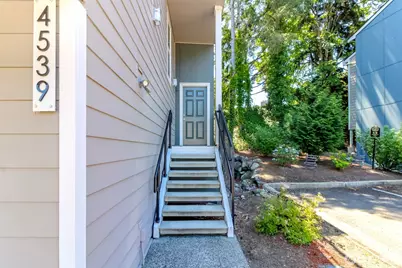
Full Property Details for 4539 S 248th Pl #16C4
General
- Price: $365,000
- HOA FEE: $390/month
- Taxes: $3,657 (2026)
- Status: Active
- Type: Townhouse
- Source: NWMLS
- MLS ID: 2548153
- Updated: 9/24/2026
- Added to Site: 101 day(s) ago
Interior
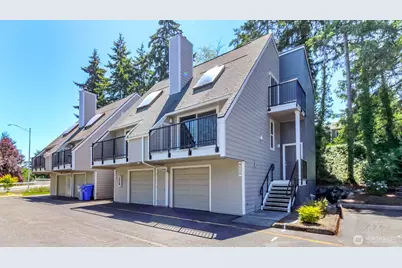
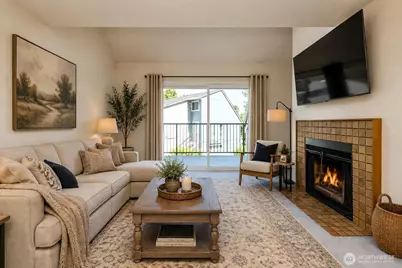
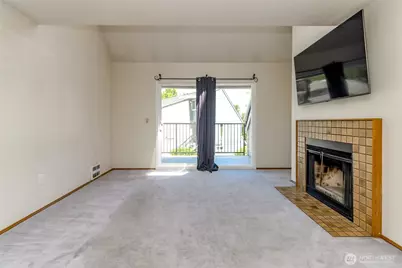
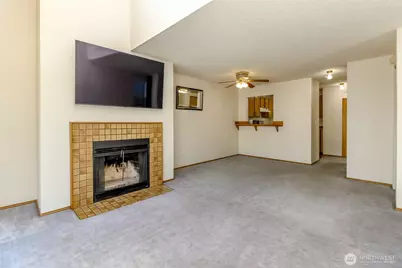
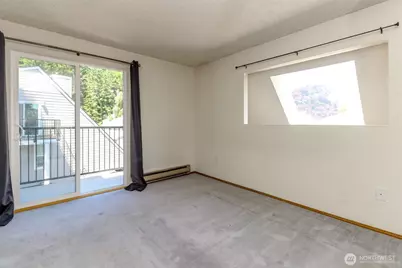
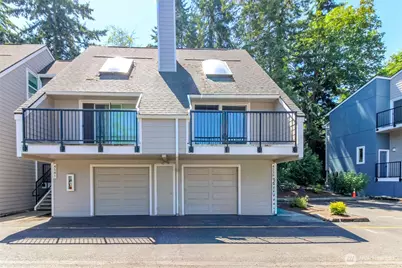
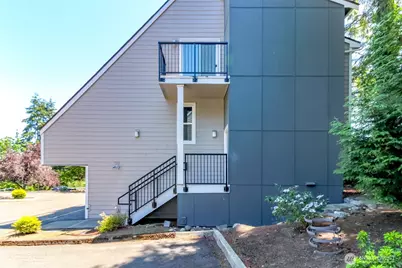
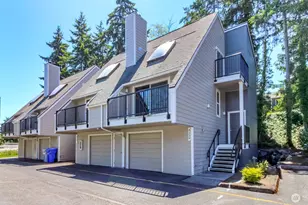
- Interior Features: Cooking-Electric, Dryer-Electric, End Unit, Fireplace, Insulated Windows, Skylight(s), Vaulted Ceiling(s), Washer, Water Heater
- Fireplace: Yes
- Number of Fireplaces: 1
- Fireplace(s): Wood Burning
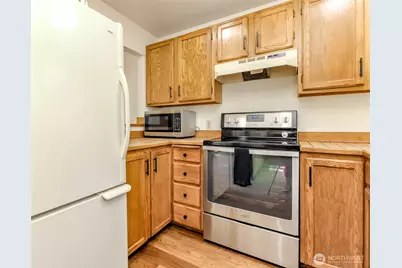
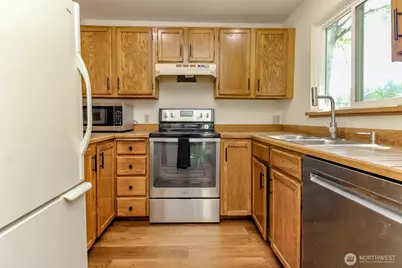
- Appliances: Dishwasher(s), Dryer(s), Garbage Disposal, Microwave(s), Refrigerator(s), Stove(s)/Range(s), Washer(s)
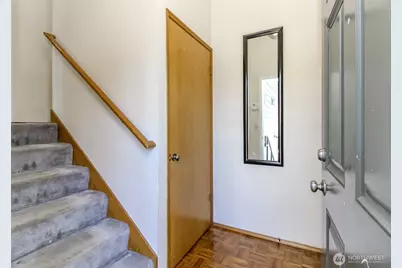
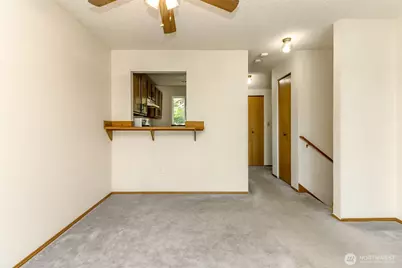
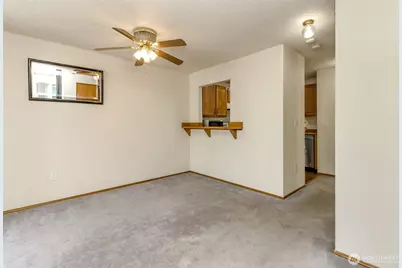
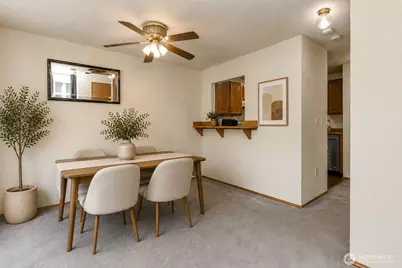
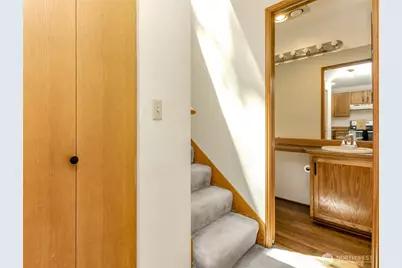
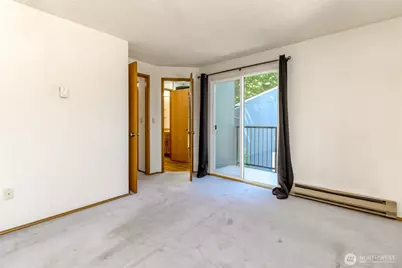
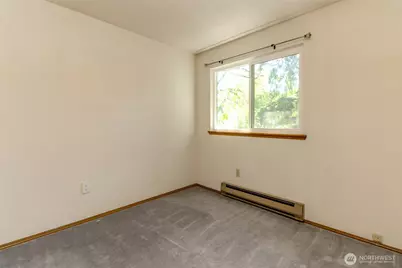
- Flooring: Vinyl, Vinyl Plank, Carpet
- Floor/Window Décor: Drapes
Rooms
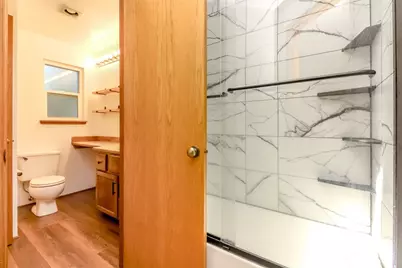
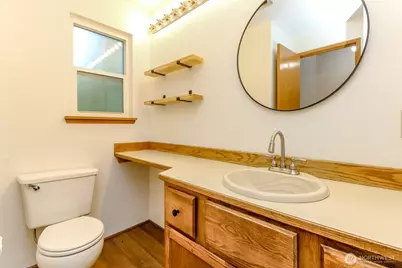
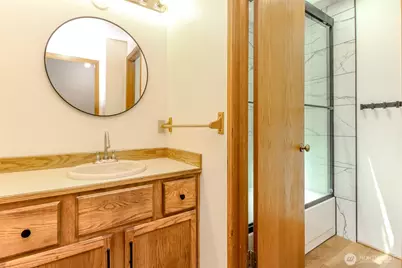
- Total Bathrooms: 2
- Full Bathrooms: 1
- Half Bathrooms: 1
- Upper - Full Baths: 1
- Main Floor Baths: 1
- Main - 1/2 Baths: 1
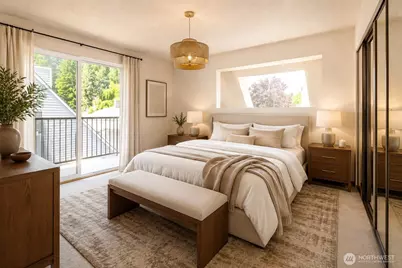
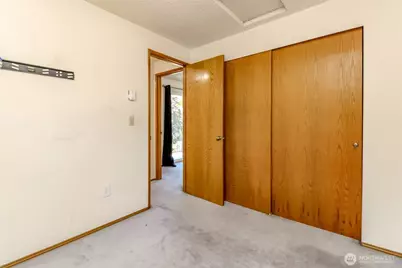
- Total Bedrooms: 2
- Bedrooms Upper: 2
- Laundry: Electric Dryer Hookup, Washer Hookup
Parking
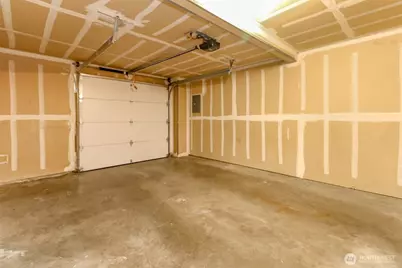
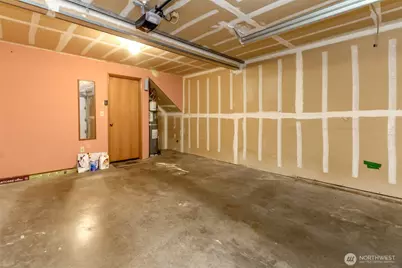
- Garage: Yes
- Covered Spaces: 1
- Uncovered Spaces: 1
- Parking Features: Individual Garage, Uncovered
Location
- Area: 120 - Des Moines/Redondo
- County: King
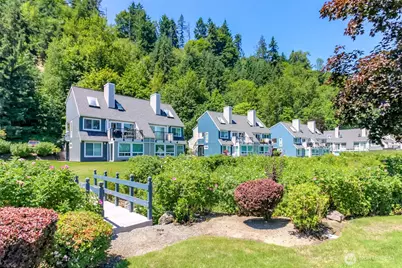
- Subdivision: Lake Fenwick
- Building Name: Westridge Townhomes
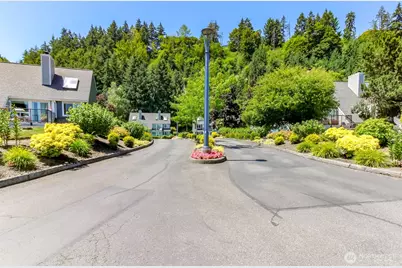
- Driving Directions: From Kent-Des Moines Rd, go west on Reith Road, first right at roundabout on S 251st Pl. Left on 45th Pl SE into Westridge Townhomes, left again. Home at end of the road. Park in guest parking.
School Information
- High School District: Federal Way
- Elementary School: Sunnycrest Elem
- Middle School: Evergreen Middle
- High School: Thomas Jefferson Hig
Community
- Association: Yes
- Assoc. Fees Include: Common Area Maintenance, Lawn Service, Road Maintenance, Sewer, Water
- Units Assoc/Comm: 90
Heating & Cooling
- Cooling Type: None
- Heating Type: Baseboard
- Water Heater: Electric
Structural Information
- Structure Type: Townhouse
- Exterior Const.: Wood, Wood Products
- Roof: Composition
- Entry Location: Main
- Stories in Building: 3
- Square Feet: 1,064
- Year Built: 1984
Unit Information
- Units in Building: 4
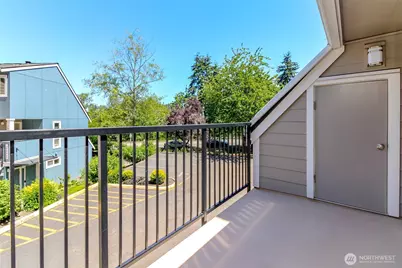
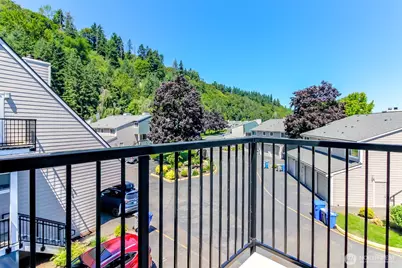
- Unit Features: Balcony/Deck/Patio, End Unit, Insulated Windows, Skylights, Vaulted Ceilings
Lot Features
- Property View: Territorial
- Lot Features: Paved
Green Features
- Energy Efficient: Insulated Windows
Financial Considerations
- Association Fee: $390
- Assoc Fee Freq.: Monthly
- Tax Amount: $3,657
- Tax Year: 2026
- Terms: Cash, Conventional
Disclosures and Reports
- Special Conditions: None
- Inclusions: Dishwasher(s), Dryer(s), Garbage Disposal, Microwave(s), Refrigerator(s), Stove(s)/Range(s), Washer(s)
- Property ID: 9316000160
Listed by Tina Hilden | Keller Williams Realty PS | (253) 835-4500







![[Address not provided], Des Moines, WA 98148 - Photo 1](https://m1.cbhomes.com/p/277/2590294/b04065a3Bb974f6/s23cc.webp)