This is a carousel with tiles that activate property listing cards. Use the previous and next buttons to navigate.
1/1
$815,000
This is a carousel with tiles that activate property listing cards. Use the previous and next buttons to navigate.
1/1
Property Description
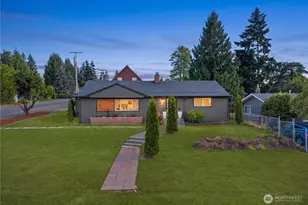
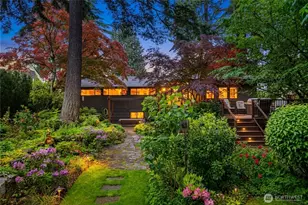
Fully renovated 2,400 SF rambler on a lg corner lot! This 4BD/2.5BA home was remodeled top-to-bottom w/ approved building permit, offering peace of mind and quality craftsmanship throughout.The stunning chef's kitchen features Taj Mahal quartzite counters, custom tile backsplash, designer lighting, new SS appliances, abundant cabinetry, and a massive 9' island. Open-concept living and dining spaces are filled w/ natural light and designed for entertaining.The spacious primary suite showcases a custom feature wall w/ integrated lighting and a spa-inspired en-suite featuring a deep soaking tub, custom tile, designer fixtures, and luxury finishes. Three add'l bedrooms provide flexibility for guests, home office, or multigen living.A separate den w/ wood-burning FP offers the perfect retreat, while the expansive family room provides additional gathering space. Bonus basement area ideal for gym, workshop, storage.Major system upgrades: new roof, gutters, windows, plumbing, complete re-wire, upgraded 320-amp svc, high-efficiency heat pump + furnace, and EV-ready garage w/ epoxy floors. Enjoy the fully fenced backyard featuring a patio, flagstone entertaining area, and plenty of room to play, or host guests. New pine soffits w/ integrated LED lighting add warmth and curb appeal. More than a cosmetic flip, this is a comprehensive permit-approved renovation offering the feel of new construction with the space and character of an established neighborhood.
Full Property Details
Full Property Details for 720 E Guiberson St
General
- Sold For: $815,000
- Taxes: $6,718 (2026)
- Status: Closed
- Type: Single Family
- Source: NWMLS
- MLS ID: 2537881
- Added to Site: 75 day(s) ago
Interior
- Interior Features: Bath Off Primary, Ceiling Fan(s), Dbl Pane/Storm Window, Dining Room, Fireplace, Water Heater
- Fireplace: Yes
- Number of Fireplaces: 1
- Fireplace(s): Wood Burning
- Appliances: Dishwasher(s), Dryer(s), Garbage Disposal, Microwave(s), Refrigerator(s), Stove(s)/Range(s), Washer(s)
- Flooring: Ceramic Tile, Vinyl Plank, Carpet
Rooms
Bathrooms
- Total Bathrooms: 3
- Full Bathrooms: 1
- 3/4 Bathrooms: 1
- Half Bathrooms: 1
- Main Floor Baths: 3
- Main - 3/4 Baths: 1
- Main - 1/2 Baths: 1
Bedrooms
- Total Bedrooms: 4
- Bedrooms Main: 4
Additional Information
- Amenities: Electric Car Charging, Fenced-Fully, Gas Available, Patio
- Security/Safety: Fully Fenced
Parking
- Garage: Yes
- Attached garage: Yes
- Covered Spaces: 2
- Uncovered Spaces: 4
- Parking Features: Attached Garage
Location
- Area: 330 - Kent
- County: King
- Subdivision: Scenic Hill
- Building Name: knob hill addition to kent
- Driving Directions: GPS friendly
- Direction Faces: East
School Information
- High School District: Kent
- Elementary School: Scenic Hill Elem
- Middle School: Canyon Ridge Middle School
- High School: Kent-Meridian High
Heating & Cooling
- Air Conditioning: Yes
- Cooling Type: 90%+ High Efficiency, Heat Pump
- Heating Type: 90%+ High Efficiency, Heat Pump
- Water Heater: Gas
Utilities
- Sewer: Sewer Connected
- Water: Public
Structural Information
- Structure Type: House
- Exterior Const.: Metal/Vinyl
- Basement Desc.: Daylight, Unfinished
- Foundation: Poured Concrete
- Roof: Composition, Torch Down
- Entry Location: Main
- Square Feet: 2,687
- Finished Total: 2,405 Sq. Ft.
- Unfinished Total: 282 Sq. Ft.
- Year Built: 1952
- Property Condition: Updated/Remodeled
Lot Features
- Lot Size (Acres): 0.2029
- Lot Size (Sq. Ft.): 8,837
- Lot Size Source: KCR
- Topography: Level
- Lot Features: Corner Lot, Paved
- Trees/Vegetation: Garden Space
Financial Considerations
- Tax Amount: $6,718.31
- Tax Year: 2026
- Terms: Cash, Conventional, FHA, VA Loan
Disclosures and Reports
- Special Conditions: None
- Inclusions: Dishwasher(s), Dryer(s), Garbage Disposal, Leased Equipment, Microwave(s), Refrigerator(s), Stove(s)/Range(s), Washer(s)
- Property ID: 9183701035
- Block: 11
- Lot Number: 1, 2, 3, north 13.97 of lot 4
Listed by Elisha Cruson | eXp Realty | (888) 317-5197
Sold by Tina Lucas | KW Lake Washington So
Get Pre-Approved Today
Schools
Schools serving 720 E Guiberson St
School District:Kent School District
| Name | Grades | Distance |
|---|---|---|
Scenic Hill Elementary School 26025 Woodland Way South, Kent, WA 98030 | K-5 | 0.9 mi |
Kent-Meridian High School 10020 Southeast 256th Street, Kent, WA 98030 | 9-12 | 0.9 mi |
Disclaimer:
School attendance boundaries provided by ATTOM Data Solutions and are for reference only. Contact the school directly to verify enrollment eligibility.
Price & Sales History for 720 E Guiberson St
Date
Details
Price
Change
Source
8/21/2026
Sold
$815,000
1.88%
MLS
6/24/2026
Price Reduced
$799,950
-3.04%
MLS
6/12/2026
Listed
$825,000
—
MLS
Disclaimer: Historical sales information is derived from public records provided by the county offices. Information is not guaranteed and should be independently verified.
720 E Guiberson Street, Kent, WA 98030 (MLS# 2537881) is a Single Family property that was sold at $815,000 on August 21, 2026. Want to learn more about 720 E Guiberson Street? Do you have questions about finding other Single Family real estate for sale in Kent? You can browse all Kent real estate or contact a Coldwell Banker agent to request more information.