This is a carousel with tiles that activate property listing cards. Use the previous and next buttons to navigate.
1/36
$589,950 Sale Pending
This is a carousel with tiles that activate property listing cards. Use the previous and next buttons to navigate.
1/36
Property Description
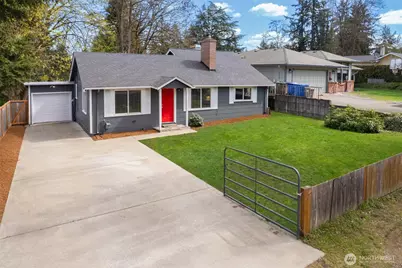
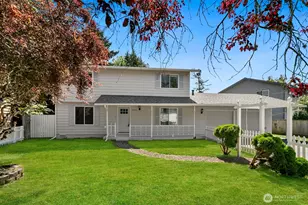
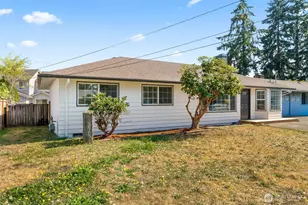
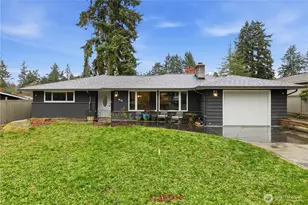
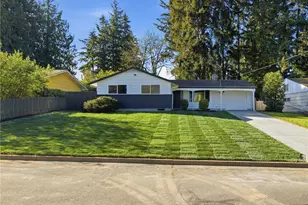
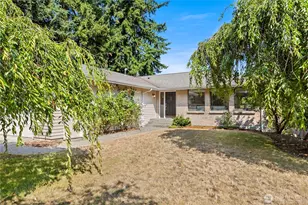
Welcome to the highly sought after Scenic Hill Community! Every inch of this property has been meticulously updated, offering an incredible amount of value and square footage. The home shines with New Interior and Exterior paint, Professional landscaping, and all-new plumbing and fixtures throughout for total peace of mind. The true heart of the home is the expansive living room and spacious dining area, designed for seamless daily life and large gatherings. The updated kitchen is a delight, featuring a cozy breakfast nook for casual mornings. Storage is a dream with the 1-car garage and a massive utility room equipped with extra space for a pantry and more. The thoughtful floor plan places the spacious primary bedroom on the main level, a true getaway with a full ensuite and walk-in closet, alongside two additional main-floor bedrooms. Upstairs, you'll find a private fourth bedroom, perfect for guests or a quiet office. Outdoor living is maximized with a private backyard featuring two spacious decks made for summer BBQs and entertaining. From the designer fixtures to the vast storage and flexible bedroom layout, the amount of space and quality here is unmatched. This turnkey gem is ready for you to move in and host your first gathering!
Full Property Details
Full Property Details for 812 Reiten Rd
General
- Price: $589,950
- Taxes: $5,468 (2025)
- Status: Pending
- Type: Single Family
- Source: NWMLS
- MLS ID: 2504801
- Updated: 5/1/2026
- Added to Site: 48 day(s) ago
Interior
- Interior Features: Bath Off Primary, Dbl Pane/Storm Window, Dining Room, Fireplace, Pantry, Walk-In Closet(s), Water Heater
- Fireplace: Yes
- Number of Fireplaces: 1
- Fireplace(s): Wood Burning
- Appliances: Dishwasher(s), Garbage Disposal, Microwave(s), Refrigerator(s), Stove(s)/Range(s)
- Flooring: Laminate, Vinyl, Carpet
Rooms
Bathrooms
- Total Bathrooms: 2
- Full Bathrooms: 2
- Main Floor Baths: 2
Bedrooms
- Total Bedrooms: 4
- Bedrooms Upper: 1
- Bedrooms Main: 3
Additional Information
- Amenities: Deck, Fenced-Partially, Gas Available
- Security/Safety: Partially Fenced
Parking
- Garage: Yes
- Attached garage: Yes
- Covered Spaces: 1
- Parking Features: Driveway, Attached Garage, Off Street
Location
- Area: 330 - Kent
- County: King
- Subdivision: Scenic Hill
- Driving Directions: From WA 167 take the Des Moines / Willis Street exit. Drive East on Willis turning left onto Central Ave then right onto Gowe. From Gowe turn right onto Reiten Rd -- home is on the left
School Information
- High School District: Kent
Heating & Cooling
- Air Conditioning: Yes
- Cooling Type: Forced Air
- Heating Type: Forced Air
- Water Heater: Gas
Utilities
- Sewer: Sewer Connected
- Water: Public
Structural Information
- Structure Type: House
- Exterior Const.: Cement/Concrete, Cement Planked
- Basement Desc.: None
- Foundation: Poured Concrete
- Roof: Composition
- Entry Location: Main
- Square Feet: 1,560
- Finished Total: 1,560 Sq. Ft.
- Year Built: 1948
Lot Features
- Property View: City, Territorial
- Lot Size (Acres): 0.2066
- Lot Size (Sq. Ft.): 9,000
- Lot Size Source: Realist
- Topography: Level, Partial Slope
- Lot Features: Paved
Financial Considerations
- Tax Amount: $5,468
- Tax Year: 2025
- Terms: Cash, Conventional, FHA, VA Loan
Disclosures and Reports
- Special Conditions: None
- Inclusions: Dishwasher(s), Garbage Disposal, Microwave(s), Refrigerator(s), Stove(s)/Range(s)
- Property ID: 1922059170
Listed by Jerome S Watson | Icon Group | (206) 653-9117
Get Pre-Approved Today
Get a Great Insurance Rate
Schools
Schools serving 812 Reiten Rd
School District:Kent School District
| Name | Grades | Distance |
|---|---|---|
Scenic Hill Elementary School 26025 Woodland Way South, Kent, WA 98030 | K-5 | 0.5 mi |
Kent-Meridian High School 10020 Southeast 256th Street, Kent, WA 98030 | 9-12 | 0.5 mi |
Disclaimer:
School attendance boundaries provided by ATTOM Data Solutions and are for reference only. Contact the school directly to verify enrollment eligibility.
Price & Sales History for 812 Reiten Rd
Date
Details
Price
Change
Source
4/09/2026
Listed
$589,950
114.53%
MLS
6/29/2015
Sold
$275,000
—
Public Record
Disclaimer: Historical sales information is derived from public records provided by the county offices. Information is not guaranteed and should be independently verified.
Tax History
Tax History for 812 Reiten Rd
Year
Property Taxes
Change
Tax Assessment
Change
2025
$5,468
7%
$543,000
4%
2024
$5,097
-6%
$520,000
—
2022
$5,415
22%
$520,000
25%
2021
$4,442
—
$415,000
17%
2021
$4,442
5%
$355,000
5%
2020
$4,238
9%
$338,000
3%
2019
$3,898
1%
$327,000
13%
2018
$3,846
20%
$290,000
18%
2017
$3,209
9%
$245,000
15%
2016
$2,940
8%
$213,000
11%
2015
$2,720
5%
$192,000
12%
2014
$2,601
—
$172,000
—
Disclaimer: Historical tax information is derived from public records provided by the county offices. Information is not guaranteed and should be independently verified.
Estimate the Cost
Estimate the Cost for 812 Reiten Rd
812 Reiten Road, Kent, WA 98030 (MLS# 2504801) is a Single Family property with 4 bedrooms and 2 full bathrooms. 812 Reiten Road is currently listed for $589,950 and was received on April 09, 2026. Want to learn more about 812 Reiten Road? Do you have questions about finding other Single Family real estate for sale in Kent? You can browse all Kent real estate or contact a Coldwell Banker agent to request more information.