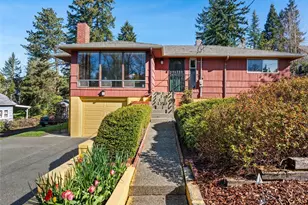
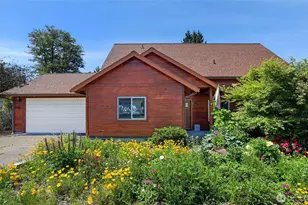
Full Property Details for 912 E Cherry Hill St
General
- Sold For: $630,000
- Taxes: $6,939 (2026)
- Status: Closed
- Type: Single Family
- Source: NWMLS
- MLS ID: 2562121
- Added to Site: 72 day(s) ago
Rental Information
Interior
- Interior Features: Bath Off Primary, Dining Room, Fireplace, Water Heater, Wet Bar
- Fireplace: Yes
- Number of Fireplaces: 2
- Fireplace(s): Wood Burning
- Appliances: Dishwasher(s), Dryer(s), Refrigerator(s), Stove(s)/Range(s), Washer(s)
- Flooring: Hardwood, Vinyl Plank, Carpet
Rooms
- Total Bathrooms: 3
- Full Bathrooms: 1
- 3/4 Bathrooms: 1
- Half Bathrooms: 1
- Main Floor Baths: 2
- Main - 3/4 Baths: 1
- Lower - 1/2 Baths: 1
- Total Bedrooms: 4
- Bedrooms Lower: 1
- Bedrooms Main: 3
Additional Information
- Amenities: Cable TV, Deck, Fenced-Partially, Gas Available, Patio
- Security/Safety: Partially Fenced
Parking
- Garage: Yes
- Covered Spaces: 2
- Uncovered Spaces: 2
- Parking Features: Detached Garage
Location
- Area: 330 - Kent
- County: King
- Subdivision: Scenic Hill
- Building Name: Cherry Hill Estates Add
- Driving Directions: Reitan road to South on Olympic Rise east on Olympic Way turns into Cherry Hill home on right
- Direction Faces: North
School Information
- High School District: Kent
- Elementary School: Scenic Hill Elem
- Middle School: Buyer To Verify
- High School: Kent-Meridian High
Heating & Cooling
- Cooling Type: None
- Heating Type: Forced Air
- Water Heater: Gas
Utilities
- Sewer: Sewer Connected
- Water: Public
Structural Information
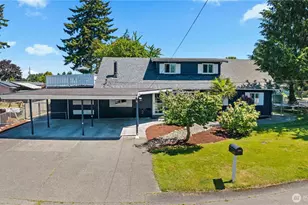
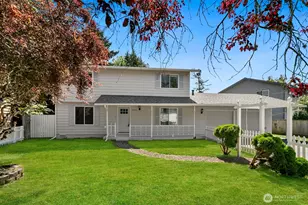
- Architectural Style: Mid-Century Modern
- Structure Type: House
- Exterior Const.: Wood
- Foundation: Poured Concrete
- Roof: Composition
- Entry Location: Main
- Square Feet: 2,660
- Finished Total: 2,660 Sq. Ft.
- Year Built: 1962
- Property Condition: Good
Lot Features
- Property View: City, Partial, Territorial
- Lot Size (Acres): 0.2703
- Lot Size (Sq. Ft.): 11,773
- Lot Size Source: County Record
- Topography: Level, Partial Slope
- Lot Features: Paved
- Trees/Vegetation: Garden Space
Financial Considerations
- Tax Amount: $6,939
- Tax Year: 2026
- Terms: Cash, Conventional, FHA, Rehab Loan, VA Loan
Disclosures and Reports
- Special Conditions: None
- Inclusions: Dishwasher(s), Dryer(s), Leased Equipment, Refrigerator(s), Stove(s)/Range(s), Washer(s)
- Property ID: 1552800160
- Lot Number: 16
Listed by Lori L. Vandelac | Gateway Real Estate | (253) 904-1500
Sold by Nicolae Leva | 206 Realty Llc

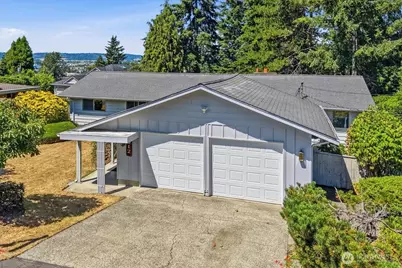


![[Address not provided], Des Moines, WA 98148 - Photo 1](https://m.cbhomes.com/p/277/2590294/b04065a3Bb974f6/s23cc.webp)