
This is a carousel with tiles that activate property listing cards. Use the previous and next buttons to navigate.
1/36
$565,000 Just Listed
This is a carousel with tiles that activate property listing cards. Use the previous and next buttons to navigate.
1/36
Property Description
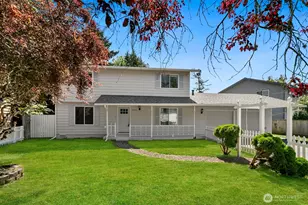
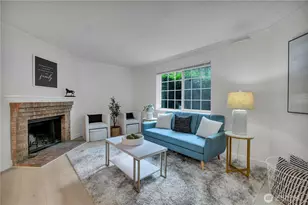
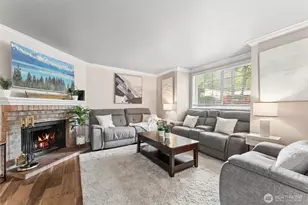
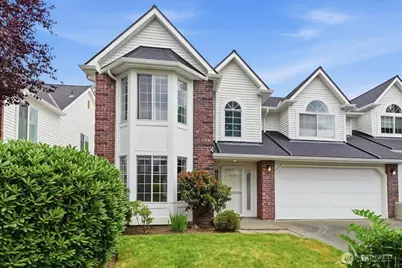
Perfectly situated light and bright townhome with 2,200 sq ft that lives more like a home than a condo. 3 bedrooms and 3 baths in well maintained, security gated community of Eagle Lane Townhomes. Large kitchen with stainless steel appliances, plenty of cabinets and countertop space features a bay window eating nook for added light. Spacious living room with bay window and fireplace opens off the dining room and overlooks the backyard. Large family room with an adjacent full bath could possibly be a main level (4th) bedroom suite. Generous primary bedroom upstairs with large 5-fixture bath with jetted tub and skylight makes for a great escape! Two additional spacious bedrooms upstairs with full bathroom. One bedroom with bay window and vaulted ceilings; one with a "secret" room - use as a play room, storage or office - you decide! Oversized, outdoor fully-fenced patio for easy outdoor entertaining, BBQ's, gardening, pets, etc. provides side gate access and a small storage shed. 2-car garage with storage, gas heat and hot water. Just a few minutes by car or walking to Kent Station, Sounder, shops and restaurants, Showare center and Kent Commons.. All appliances will convey including the refrigerator, washer and dryer and the TV mount in the living room. In the past 5-6 years, HOA has replaced roofs, gutters, downspouts, fences and more.
Full Property Details
Full Property Details for 9240 S 240th Pl
General
- Price: $565,000
- HOA FEE: $600/month
- Taxes: $5,745 (2026)
- Status: Active
- Type: Townhouse
- Source: NWMLS
- MLS ID: 2534467
- Updated: 7/9/2026
- Added to Site: 6 day(s) ago
Interior
- Interior Features: Cooking-Electric, Dryer-Electric, End Unit, Fireplace, Insulated Windows, Primary Bathroom, Vaulted Ceiling(s), Washer, Water Heater
- Fireplace: Yes
- Number of Fireplaces: 1
- Fireplace(s): Wood Burning
- Appliances: Dishwasher(s), Dryer(s), Garbage Disposal, Refrigerator(s), Stove(s)/Range(s), Washer(s)
- Floor/Window Décor: Stay
Rooms
Bathrooms
- Total Bathrooms: 3
- Full Bathrooms: 3
- Upper - Full Baths: 2
- Main Floor Baths: 1
Bedrooms
- Total Bedrooms: 3
- Bedrooms Upper: 3
Other Rooms
- Laundry: Electric Dryer Hookup, Washer Hookup
Additional Information
- Security/Safety: Security Gate
Parking
- Garage: Yes
- Covered Spaces: 2
- Uncovered Spaces: 2
- Parking Features: Individual Garage
Location
- Area: 330 - Kent
- County: King
- Subdivision: East Hill
- Building Name: Eagle Lane Townhomes
- Driving Directions: From Central turn east on James Street. Go to the first light at 94 Ave S and turn right. 1/2 bock to 240 Pl on the right between two fences. Once thru security gate, 2nd bldg on right.
- Direction Faces: South
School Information
- High School District: Kent
- Elementary School: Buyer To Verify
- Middle School: Buyer To Verify
- High School: Buyer To Verify
Community
- Association: Yes
- Assoc. Fees Include: Common Area Maintenance, Earthquake Insurance, Lawn Service, Road Maintenance
- Units Assoc/Comm: 16
Heating & Cooling
- Cooling Type: None
- Heating Type: Forced Air
- Water Heater: Gas
Structural Information
- Structure Type: Townhouse
- Exterior Const.: Brick, Metal/Vinyl
- Roof: Composition
- Entry Location: Main
- Stories in Building: 2
- Square Feet: 2,200
- Year Built: 1989
- Remodeled/Addition: Yes
Unit Information
- Units in Building: 2
- Unit Features: Balcony/Deck/Patio, End Unit, Insulated Windows, Primary Bath, Vaulted Ceilings
Lot Features
- Lot Features: Curbs, Dead End Street, Paved, Sidewalk
Green Features
- Energy Efficient: Insulated Windows
Financial Considerations
- Association Fee: $600
- Assoc Fee Freq.: Monthly
- Tax Amount: $5,745
- Tax Year: 2026
- Terms: Cash, Conventional, FHA, VA Loan
Disclosures and Reports
- Special Conditions: None
- Inclusions: Dishwasher(s), Dryer(s), Garbage Disposal, Refrigerator(s), Stove(s)/Range(s), Washer(s)
- Property ID: 2141240110
Buyer's Brokerage Compensation: 2.5%
Not binding unless confirmed by separate agreement among applicable parties.
Get Pre-Approved Today
Get a Great Insurance Rate
Schools
Schools serving 9240 S 240th Pl
School District:Kent School District
| Name | Grades | Distance |
|---|---|---|
East Hill Elementary School 9825 South 240th Street, Kent, WA 98031 | K-5 | 0.4 mi |
Mill Creek Middle School 620 Central Avenue North, Kent, WA 98032 | 6-8 | 0.7 mi |
Kent-Meridian High School 10020 Southeast 256th Street, Kent, WA 98030 | 9-12 | 1 mi |
Disclaimer:
School attendance boundaries provided by ATTOM Data Solutions and are for reference only. Contact the school directly to verify enrollment eligibility.
Price & Sales History for 9240 S 240th Pl
Date
Details
Price
Change
Source
7/03/2026
Listed
$565,000
—
MLS
Disclaimer: Historical sales information is derived from public records provided by the county offices. Information is not guaranteed and should be independently verified.
Estimate the Cost
Estimate the Cost for 9240 S 240th Pl
9240 S 240 Place, Kent, WA 98030 (MLS# 2534467) is a Townhouse property with 3 bedrooms and 3 full bathrooms. 9240 S 240 Place is currently listed for $565,000 and was received on July 03, 2026. This property is listed by Mark Thorne from our Kent Station Office.Want to learn more about 9240 S 240 Place? Do you have questions about finding other Townhouse real estate for sale in Kent? You can browse all Kent real estate or contact a Coldwell Banker agent to request more information.