This is a carousel with tiles that activate property listing cards. Use the previous and next buttons to navigate.
1/1
$1,185,000
This is a carousel with tiles that activate property listing cards. Use the previous and next buttons to navigate.
1/1
Property Description
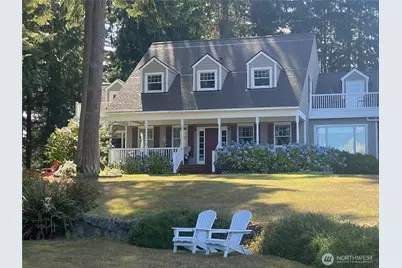
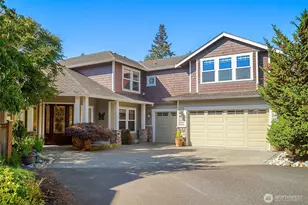
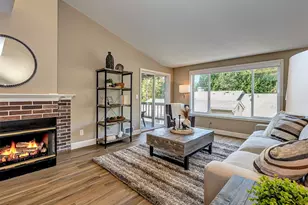
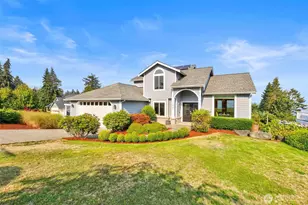
First time on the market! Private oasis near town. Gracious floor plan blends comfort and sophistication, ideal for entertaining and everyday living. This light-filled home blends timeless architecture with thoughtful modern updates. Expansive windows bring in natural light, creating warm, and welcoming spaces. View home offers a total of 1.55 acres with approx 608' of tidal front on Peninsula, 3 bedrooms, 2.5 baths. Main level multipurpose family/bonus room. East facing front porch showcases City, Sound, Kingston Harbor, Mountain views. Outdoor stairs take you down to a private lagoon with a private dock. Centrally designed main level living room with pair of double doors opens to West facing large entertainment deck, eat-in kitchen, stainless appliances, dining room, den, utility, half-bath, and bonus room. Upstairs primary ensuite retreat with attached den/office/flex room w/deck access. Additional 2 bedrooms share a Jack & Jill bath. Upstairs also includes expansive bonus room with deck access. Unfinished lower level as potential media room/gym/playroom. Home offers expansive views with stunning sunrises and sunsets from every room. Enjoy back deck privacy. Prime front yard viewing of Kingston 4th of July fireworks! Property has both mature fruit Apple tree and plants. Detached garage with unfinished upper level workshop/storage area. Separate custom built shop. Easy walk to downtown Kingston, marina, parks, and ferry. Minutes to White Horse Golf Course.
Full Property Details
Full Property Details for 10295 NE West Kingston Rd
General
- Sold For: $1,185,000
- Taxes: $11,843 (2026)
- Status: Closed
- Type: Single Family
- Source: NWMLS
- MLS ID: 2511988
- Added to Site: 127 day(s) ago
Interior
- Interior Features: Bath Off Primary, Dining Room, Fireplace, French Doors, Skylight(s), Triple Pane Windows, Walk-In Closet(s), Water Heater
- Fireplace: Yes
- Number of Fireplaces: 1
- Fireplace(s): Wood Burning
- Appliances: Dishwasher(s), Double Oven, Garbage Disposal, Refrigerator(s), Stove(s)/Range(s)
- Flooring: Ceramic Tile, Hardwood, Other, Carpet
Rooms
Bathrooms
- Total Bathrooms: 3
- Full Bathrooms: 2
- Half Bathrooms: 1
- Upper - Full Baths: 2
- Main Floor Baths: 1
- Main - 1/2 Baths: 1
Bedrooms
- Total Bedrooms: 3
- Bedrooms Upper: 3
Additional Information
- Amenities: Deck, Dock, Fenced-Partially, High Speed Internet, Rooftop Deck, Shop, Sprinkler System
- Security/Safety: Partially Fenced
Parking
- Garage: Yes
- Covered Spaces: 2
- Uncovered Spaces: 2
- Parking Features: Detached Garage
Location
- Area: 162 - Kingston
- County: Kitsap
- Subdivision: Kingston
- Driving Directions: GPS works! From Kingston Ferry Terminal take left onto Iowa Avenue. Continue straight to NE West Kingston Road. Home is located on the left.
- Direction Faces: East
School Information
- High School District: North Kitsap #400
- Elementary School: Richard Gordon Elem
- Middle School: Kingston Middle
- High School: Kingston High School
Heating & Cooling
- Cooling Type: None
- Heating Type: Forced Air
- Water Heater: Electric
Utilities
- Sewer: Septic Tank
- Water: Public
Structural Information
- Architectural Style: See Remarks
- Structure Type: House
- Exterior Const.: Cement Planked
- Basement Desc.: Unfinished
- Foundation: Poured Concrete
- Roof: Composition
- Square Feet: 4,086
- Finished Total: 3,682 Sq. Ft.
- Unfinished Total: 404 Sq. Ft.
- Year Built: 1993
- Property Condition: Very Good
Lot Features
- Property View: Bay, City, Mountains, Sound
- Lot Size (Acres): 1.55
- Lot Size (Sq. Ft.): 67,518
- Lot Size Source: Public Records
- Lot Dimensions: 67518
- Topography: Partial Slope
- Lot Features: Corner Lot, Paved
- Trees/Vegetation: Brush, Fruit Trees
Water Features
- Water Front: Yes
Financial Considerations
- Tax Amount: $11,843.52
- Tax Year: 2026
- Terms: Cash, Conventional, FHA, VA Loan
Disclosures and Reports
- Special Conditions: None
- Inclusions: Dishwasher(s), Double Oven, Garbage Disposal, Refrigerator(s), Stove(s)/Range(s)
- Property ID: 35279220272007
Listed by Neil Swanson | Every Door Real Estate | (425) 243-3482
Sold by Cat Duke | RE/MAX Connect
Get Pre-Approved Today
Schools
Schools serving 10295 NE West Kingston Rd
School District:North Kitsap School District
| Name | Grades | Distance |
|---|---|---|
Richard Gordon Elementary School 26331 Barber Cut Off Road Northeast, Kingston, WA 98346 | K-6 | 0.7 mi |
Kingston Middle School 9000 Northeast West Kingston Road, Kingston, WA 98346 | 6-9 | 0.8 mi |
Kingston High School 26201 Siyaya Avenue Northeast, Kingston, WA 98346 | 9-12 | 0.6 mi |
Disclaimer:
School attendance boundaries provided by ATTOM Data Solutions and are for reference only. Contact the school directly to verify enrollment eligibility.
Price & Sales History for 10295 NE West Kingston Rd
Date
Details
Price
Change
Source
8/10/2026
Sold
$1,185,000
-0.84%
MLS
5/29/2026
Price Reduced
$1,195,000
-4.32%
MLS
5/14/2026
Price Reduced
$1,249,000
-3.55%
MLS
4/23/2026
Listed
$1,295,000
—
MLS
Disclaimer: Historical sales information is derived from public records provided by the county offices. Information is not guaranteed and should be independently verified.
10295 NE West Kingston Road, Kingston, WA 98346 (MLS# 2511988) is a Single Family property that was sold at $1,185,000 on August 10, 2026. Want to learn more about 10295 NE West Kingston Road? Do you have questions about finding other Single Family real estate for sale in Kingston? You can browse all Kingston real estate or contact a Coldwell Banker agent to request more information.