This is a carousel with tiles that activate property listing cards. Use the previous and next buttons to navigate.
1/1
$875,000
This is a carousel with tiles that activate property listing cards. Use the previous and next buttons to navigate.
1/1
Property Description
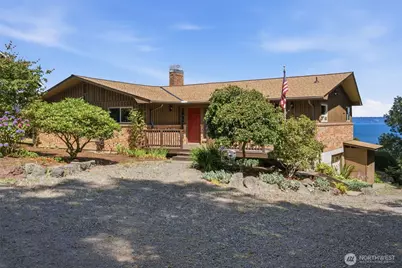
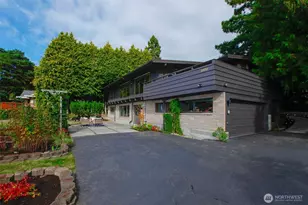
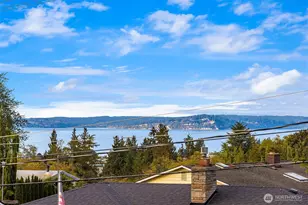
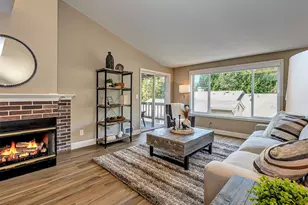
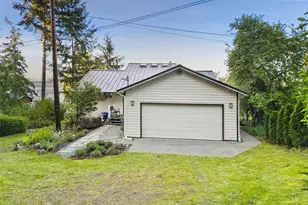
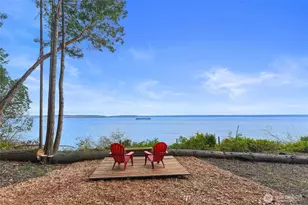
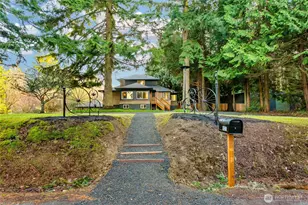
Slow down. Breathe deep. Let the salt air roll in and the waves set the pace. Tucked along the beautiful Eglon shoreline in the historical town of Kingston, this mid-century modern home boasts expansive water views, private beach and a relaxed waterfront setting. The generous grounds offer plenty of space for outdoor gatherings, lawn games, and summer bbq's. The oversized shop adds another layer of flexibility for hobbies, gear, projects, storage, or all those toys that come with a waterfront lifestyle. The interior of the main home includes a large kitchen with cherry wood finishes, dining room and large gathering space. 3 spacious bedrooms including the primary, 1.75 baths and large windows invite the sunshine in and keep the water views front and center creating bright welcoming spaces that feel connected to the outdoors. Whether you're gathering around the table, opening the doors to let in the breeze, or simply settling in with a cup of coffee, the views never fail to inspire. Step outside to your private beach complete with a ramp for launching a small vessel. Grab your Kayak and enjoy a morning paddle. The property is surrounded by lush landscaping and established fruit trees, adding color, character, and a wonderful sense of privacy. Recent updates include a new roof on the main home and oversized shop giving you peace of mind while you focus on enjoying everything this property has to offer. Come for the views, stay for the sunsets, and live your best life!
Full Property Details
Full Property Details for 10308 NE Rose Point Way
General
- Sold For: $875,000
- Taxes: $8,077 (2026)
- Status: Closed
- Type: Single Family
- Source: NWMLS
- MLS ID: 2568573
- Added to Site: 60 day(s) ago
Interior
- Interior Features: Bath Off Primary, Ceiling Fan(s), Dbl Pane/Storm Window, Dining Room, Fireplace, Skylight(s), Sprinkler System, Water Heater
- Fireplace: Yes
- Number of Fireplaces: 1
- Fireplace(s): Gas
- Appliances: Dryer(s), Refrigerator(s), Stove(s)/Range(s), Washer(s)
- Flooring: Hardwood, Vinyl, Carpet
Rooms
Bathrooms
- Total Bathrooms: 2
- Full Bathrooms: 1
- 3/4 Bathrooms: 1
- Main Floor Baths: 2
- Main - 3/4 Baths: 1
Bedrooms
- Total Bedrooms: 3
- Bedrooms Main: 3
Additional Information
- Amenities: Deck, Fenced-Partially, Gas Available, Irrigation, Outbuildings, Outdoor Fireplace, Patio, Propane, RV Parking, Shop, Sprinkler System
- Security/Safety: Partially Fenced
Parking
- Garage: Yes
- Attached garage: Yes
- Covered Spaces: 8
- Uncovered Spaces: 5
- Parking Features: Driveway, Attached Garage, Detached Garage, RV Parking
Location
- Area: 162 - Kingston
- County: Kitsap
- Subdivision: Eglon
- Driving Directions: Hansville Hwy North, Rt on Eglon Rd, Rt on Hoffman, Left on Rose Point to sign on Left
- Direction Faces: South
School Information
- High School District: North Kitsap #400
- Elementary School: David Wolfle Elem
- Middle School: Kingston Middle
- High School: Kingston High School
Heating & Cooling
- Cooling Type: None
- Heating Type: Baseboard
- Water Heater: Electric
Utilities
- Sewer: Septic Tank
- Water: Shared Well
Structural Information
- Architectural Style: Mid-Century Modern
- Structure Type: House
- Exterior Const.: Brick, Wood
- Basement Desc.: Partially Finished
- Foundation: Poured Concrete
- Roof: Composition
- Square Feet: 1,700
- Finished Total: 1,700 Sq. Ft.
- Year Built: 1979
- Property Condition: Good
Lot Features
- Property View: Bay, Mountains, See Remarks, Sound
- Lot Size (Acres): 0.6477
- Lot Size (Sq. Ft.): 28,214
- Lot Size Source: Public Records
- Topography: Partial Slope, Terraces
- Lot Features: Dead End Street, Dirt Road, Secluded
- Trees/Vegetation: Brush, Fruit Trees, Garden Space
Water Features
- Water Front: Yes
Financial Considerations
- Tax Amount: $8,077.54
- Tax Year: 2026
- Terms: Cash, Conventional, VA Loan
Disclosures and Reports
- Special Conditions: None
- Inclusions: Dryer(s), Leased Equipment, Refrigerator(s), Stove(s)/Range(s), Washer(s)
- Property ID: 2272030142009
Listed by Kimberly Ann Schweitzer | Realogics Sotheby's Int'l Rlty | (206) 842-0842
Sold by Kim McLaughlin | Compass
Get Pre-Approved Today
Schools
Schools serving 10308 NE Rose Point Way
School District:North Kitsap School District
| Name | Grades | Distance |
|---|---|---|
Richard Gordon Elementary School 26331 Barber Cut Off Road Northeast, Kingston, WA 98346 | K-6 | 3.7 mi |
Kingston Middle School 9000 Northeast West Kingston Road, Kingston, WA 98346 | 6-9 | 4.3 mi |
Kingston High School 26201 Siyaya Avenue Northeast, Kingston, WA 98346 | 9-12 | 3.9 mi |
Disclaimer:
School attendance boundaries provided by ATTOM Data Solutions and are for reference only. Contact the school directly to verify enrollment eligibility.
Price & Sales History for 10308 NE Rose Point Way
Date
Details
Price
Change
Source
9/18/2026
Sold
$875,000
-2.78%
MLS
8/13/2026
Listed
$900,000
—
MLS
Disclaimer: Historical sales information is derived from public records provided by the county offices. Information is not guaranteed and should be independently verified.
10308 NE Rose Point Way, Kingston, WA 98346 (MLS# 2568573) is a Single Family property that was sold at $875,000 on September 18, 2026. Want to learn more about 10308 NE Rose Point Way? Do you have questions about finding other Single Family real estate for sale in Kingston? You can browse all Kingston real estate or contact a Coldwell Banker agent to request more information.