This is a carousel with tiles that activate property listing cards. Use the previous and next buttons to navigate.
1/1
$1,960,000
This is a carousel with tiles that activate property listing cards. Use the previous and next buttons to navigate.
1/1
Property Description
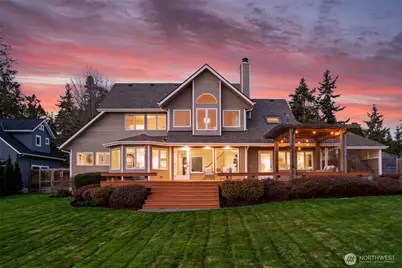
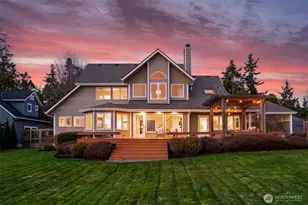
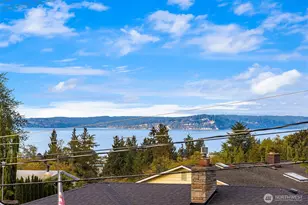
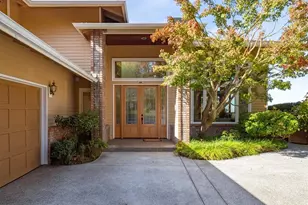
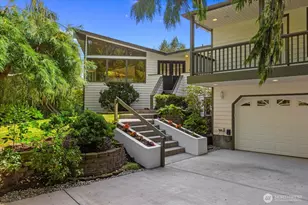
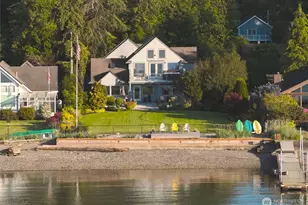
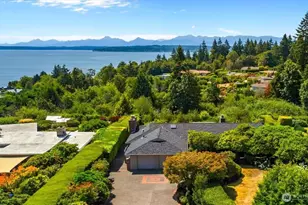
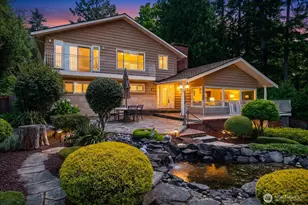
Set along coveted Marine View Drive on 2.37 private acres, this dramatically renovated Kingston residence captures sweeping views of Puget Sound and Mount Rainier with rare clarity and presence. Thoughtfully reimagined with a design-forward vision, the home blends architectural warmth with elevated, modern refinement. New white oak herringbone floors introduce texture and sophistication throughout the main living spaces, grounding the interiors with quiet luxury. Expansive windows frame water, sky, and mountain, creating an effortless connection between indoors and the surrounding Northwest landscape. The kitchen is distinctly elevated, executed with premium finishes and a restrained, tailored aesthetic. It functions as both a statement and a gathering place, equally suited to intimate evenings or larger-scale entertaining. The main floor primary suite offers a true retreat, anchored by a spa-inspired bathroom featuring a rainfall shower and private zen garden. Outdoors, the experience deepens: The hot tub, intentionally positioned to face Mount Rainier, offers a cinematic vantage point for sunrise light and evening alpenglow, the private beach stairs provide access for the best of waterfront living, and mature gardens bring year round color. Moments from the Kingston ferry yet privately set above the Sound, this estate presents a rare synthesis of acreage, view, and design integrity. It is both a retreat and statement.
Full Property Details
Full Property Details for 12388 NE Marine View Dr
General
- Sold For: $1,960,000
- HOA FEE: $33/month
- HOA FEE FREQ.: Annually
- Taxes: $4,435 (2025)
- Status: Closed
- Type: Single Family
- Source: NWMLS
- MLS ID: 2557898
- Added to Site: 80 day(s) ago
Interior
- Interior Features: Bath Off Primary, Dbl Pane/Storm Window, Dining Room, Fireplace, French Doors, Hot Tub/Spa, Skylight(s), Vaulted Ceiling(s), Walk-In Closet(s), Water Heater, Wired for Generator
- Fireplace: Yes
- Number of Fireplaces: 1
- Fireplace(s): Gas, Wood Burning
- Appliances: Dishwasher(s), Dryer(s), Garbage Disposal, Microwave(s), Refrigerator(s), Stove(s)/Range(s), Washer(s)
- Flooring: Ceramic Tile, Hardwood, Carpet
Rooms
Bathrooms
- Total Bathrooms: 3
- Full Bathrooms: 1
- 3/4 Bathrooms: 1
- Half Bathrooms: 1
- Upper - Full Baths: 1
- Main Floor Baths: 2
- Main - 3/4 Baths: 1
- Main - 1/2 Baths: 1
Bedrooms
- Total Bedrooms: 4
- Bedrooms Upper: 2
- Bedrooms Main: 2
Additional Information
- Amenities: Cabana/Gazebo, Cable TV, Deck, High Speed Internet, Hot Tub/Spa, Propane, RV Parking, Sprinkler System
- Spa: Yes
Parking
- Garage: Yes
- Attached garage: Yes
- Covered Spaces: 2
- Uncovered Spaces: 10
- Parking Features: Attached Garage, RV Parking
Location
- Area: 162 - Kingston
- County: Kitsap
- Subdivision: Jefferson Beach
- Driving Directions: From Kingston Ferry... Follow West Kingston to L on South Kingston to L on Jefferson Pt. Turn L on Klabo which becomes Jefferson Beach Rd. Follow to the end then R on Marine View Dr to property on L
School Information
- High School District: North Kitsap #400
- Elementary School: Buyer To Verify
- Middle School: Kingston Middle
- High School: Kingston High School
Community
- Association: Yes
- Assoc. Fees Include: Water
Heating & Cooling
- Air Conditioning: Yes
- Cooling Type: 90%+ High Efficiency, Forced Air, Insert
- Heating Type: 90%+ High Efficiency, Fireplace Insert, Forced Air, Radiant
- Water Heater: Propane
Utilities
- Sewer: Septic Tank
- Water: Community
Structural Information
- Structure Type: House
- Exterior Const.: Wood
- Basement Desc.: None
- Foundation: Poured Concrete
- Roof: Composition
- Entry Location: Main
- Square Feet: 2,780
- Finished Total: 2,780 Sq. Ft.
- Year Built: 1990
Lot Features
- Property View: City, Mountains, Sound
- Lot Size (Acres): 2.37
- Lot Size (Sq. Ft.): 103,237
- Lot Size Source: public records
- Topography: Level
- Lot Features: Dead End Street, Paved, Value In Land
- Trees/Vegetation: Fruit Trees, Garden Space, Wooded
Water Features
- Water Front: Yes
Financial Considerations
- Association Fee: $400
- Assoc Fee Freq.: Annually
- Tax Amount: $4,435.34
- Tax Year: 2025
- Terms: Conventional, VA Loan
Disclosures and Reports
- Special Conditions: None
- Inclusions: Dishwasher(s), Dryer(s), Garbage Disposal, Leased Equipment, Microwave(s), Refrigerator(s), Stove(s)/Range(s), Washer(s)
- Property ID: 51160000020008
Listed by Dana Fitzpatrick | Compass | (206) 330-0314
Sold by JP Gerling | KW Greater Seattle
Get Pre-Approved Today
Schools
Schools serving 12388 NE Marine View Dr
School District:North Kitsap School District
| Name | Grades | Distance |
|---|---|---|
Richard Gordon Elementary School 26331 Barber Cut Off Road Northeast, Kingston, WA 98346 | K-6 | 4.3 mi |
Kingston Middle School 9000 Northeast West Kingston Road, Kingston, WA 98346 | 6-9 | 4 mi |
Kingston High School 26201 Siyaya Avenue Northeast, Kingston, WA 98346 | 9-12 | 4.1 mi |
Disclaimer:
School attendance boundaries provided by ATTOM Data Solutions and are for reference only. Contact the school directly to verify enrollment eligibility.
Price & Sales History for 12388 NE Marine View Dr
Date
Details
Price
Change
Source
8/27/2026
Sold
$1,960,000
-1.95%
MLS
7/24/2026
Listed
$1,999,000
—
MLS
Disclaimer: Historical sales information is derived from public records provided by the county offices. Information is not guaranteed and should be independently verified.
12388 NE Marine View Drive, Kingston, WA 98346 (MLS# 2557898) is a Single Family property that was sold at $1,960,000 on August 27, 2026. Want to learn more about 12388 NE Marine View Drive? Do you have questions about finding other Single Family real estate for sale in Kingston? You can browse all Kingston real estate or contact a Coldwell Banker agent to request more information.