This is a carousel with tiles that activate property listing cards. Use the previous and next buttons to navigate.
1/1
$425,000
This is a carousel with tiles that activate property listing cards. Use the previous and next buttons to navigate.
1/1
Property Description
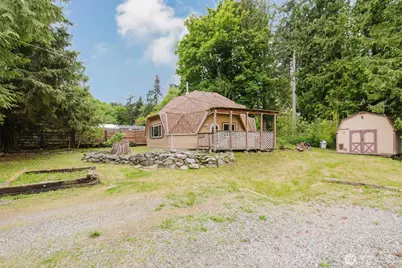
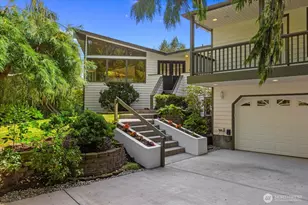
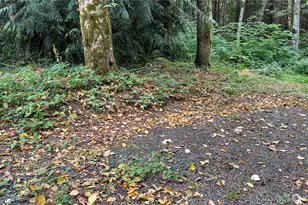
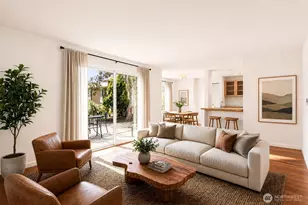
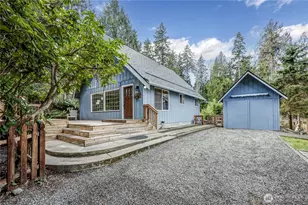
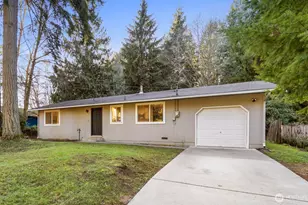
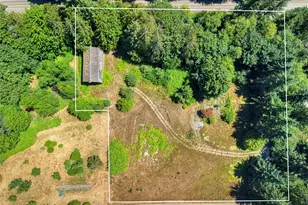
Charming Dome Home Retreat: Cozy, Efficient, and Perfectly Located. Discover the unique charm of this wonderful dome home nestled in a peaceful neighborhood. Spanning 1,640 square feet, this residence offers a perfect blend of innovative design and modern comforts. The open, airy layout features three inviting bedrooms and two bathrooms, cozy up during chilly evenings with radiant floor heating and a warm pellet stove-your efficient heating solutions all in one package. Enjoy cooking and entertaining with the newer refrigerator, dishwasher, and propane range/oven, all designed to meet your culinary needs. Step outside onto the expansive wrap-around deck, perfect for relaxing, dining, or entertaining guests while soaking in the tranquility of the surrounding nature. The generous garden space provides ample room for gardening enthusiasts or outdoor activities, complemented by a handy storage shed in the back for your tools and equipment. This home is thoughtfully wired for a generator, ensuring peace of mind during power outages. Conveniently located close to ferries, shopping, and schools, this property combines privacy with accessibility-making it a smart choice for those looking to enjoy both comfort and convenience.Don't miss out on this exceptional opportunity. Contact us today to schedule a viewing and experience everything this charming dome home has to offer!
Full Property Details
Full Property Details for 27299 Baywood Dr NE
General
- Sold For: $425,000
- HOA FEE: $6/month
- HOA FEE FREQ.: Annually
- Taxes: $3,228 (2026)
- Status: Closed
- Type: Single Family
- Source: NWMLS
- MLS ID: 2521149
- Added to Site: 66 day(s) ago
Interior
- Interior Features: Bath Off Primary, Ceiling Fan(s), Dbl Pane/Storm Window, Dining Room, Fireplace, Loft, Pantry, Vaulted Ceiling(s), Wired for Generator
- Fireplace: Yes
- Number of Fireplaces: 1
- Fireplace(s): Pellet Stove
- Appliances: Dishwasher(s), Dryer(s), Microwave(s), Refrigerator(s), Stove(s)/Range(s), Washer(s)
- Flooring: Vinyl, Carpet
Rooms
Bathrooms
- Total Bathrooms: 2
- Full Bathrooms: 2
- Upper - Full Baths: 1
- Main Floor Baths: 1
Bedrooms
- Total Bedrooms: 3
- Bedrooms Upper: 1
- Bedrooms Main: 2
Additional Information
- Amenities: Deck, Fenced-Partially, High Speed Internet, Outbuildings, Propane, RV Parking
- Security/Safety: Partially Fenced
Parking
- Parking Features: Driveway, Off Street, RV Parking
Location
- Area: 163 - Port Gamble
- County: Kitsap
- Subdivision: Gamblewood
- Driving Directions: GPS friendly
School Information
- High School District: North Kitsap #400
- Elementary School: David Wolfle Elem
- Middle School: Kingston Middle
- High School: Kingston High School
Community
- Association: Yes
- Assoc. Fees Include: Common Area Maintenance
Heating & Cooling
- Cooling Type: None
- Heating Type: Forced Air, Radiant, Stove/Free Standing
Utilities
- Sewer: Septic Tank
- Water: Public
Structural Information
- Structure Type: House
- Exterior Const.: Wood
- Basement Desc.: None
- Foundation: Poured Concrete, Slab
- Roof: Composition
- Entry Location: Main
- Square Feet: 1,640
- Finished Total: 1,640 Sq. Ft.
- Year Built: 1983
Lot Features
- Lot Size (Acres): 0.22
- Lot Size (Sq. Ft.): 9,583
- Lot Size Source: County Record
- Topography: Level
- Lot Features: Paved
- Trees/Vegetation: Garden Space, Wooded
Financial Considerations
- Association Fee: $75
- Assoc Fee Freq.: Annually
- Tax Amount: $3,228
- Tax Year: 2026
- Terms: Cash, Conventional, FHA, VA Loan
Disclosures and Reports
- Special Conditions: None
- Inclusions: Dishwasher(s), Dryer(s), Microwave(s), Refrigerator(s), Stove(s)/Range(s), Washer(s)
- Property ID: 43080002840008
Listed by Christina McClure | Legacy Professionals, Inc | (360) 443-2031
Sold by Kristina Moneypenny | John L. Scott, Inc.
Get Pre-Approved Today
Schools
Schools serving 27299 Baywood Dr NE
School District:North Kitsap School District
| Name | Grades | Distance |
|---|---|---|
David Wolfle Elementary School 27089 Highland Road Northeast, Kingston, WA 98346 | PK-6 | 1.1 mi |
Kingston Middle School 9000 Northeast West Kingston Road, Kingston, WA 98346 | 6-9 | 2.6 mi |
Kingston High School 26201 Siyaya Avenue Northeast, Kingston, WA 98346 | 9-12 | 2.7 mi |
Disclaimer:
School attendance boundaries provided by ATTOM Data Solutions and are for reference only. Contact the school directly to verify enrollment eligibility.
Price & Sales History for 27299 Baywood Dr NE
Date
Details
Price
Change
Source
7/13/2026
Sold
$425,000
—
MLS
5/09/2026
Listed
$425,000
—
MLS
Disclaimer: Historical sales information is derived from public records provided by the county offices. Information is not guaranteed and should be independently verified.
27299 Baywood Drive NE, Kingston, WA 98346 (MLS# 2521149) is a Single Family property that was sold at $425,000 on July 13, 2026. Want to learn more about 27299 Baywood Drive NE? Do you have questions about finding other Single Family real estate for sale in Kingston? You can browse all Kingston real estate or contact a Coldwell Banker agent to request more information.