This is a carousel with tiles that activate property listing cards. Use the previous and next buttons to navigate.
1/1
$2,973,000
This is a carousel with tiles that activate property listing cards. Use the previous and next buttons to navigate.
1/1
Property Description
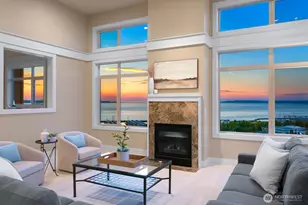
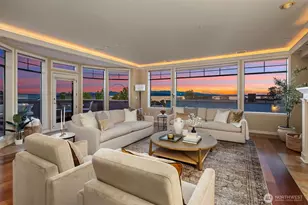
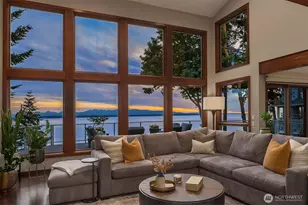
Wake to iconic Mount Rainier and Mount Baker views across 233 feet of accessible Puget Sound shoreline with rare tideland ownership to the water's edge. This nearly 4-acre, 3 tax parcel, waterfront estate delivers something exceptional. Designed by Myrvang Architects and built by Fairbanks Construction. Imagine entertaining in the great room where vaulted ceilings soar above a rounded living room, meticulously matched millwork, and full-plank fossilized eucalyptus and slate flooring, or cozying up beside the floor-to-ceiling Frazier River rock fireplace. Walls of windows frame water views that shift with every season. The chef's kitchen gleams with Sub-Zero, Thermador, and Dacor appliances in custom cherry cabinetry with granite counters. Primary suite features vaulted ceilings, built-in dressing room, and large walk in shower. The sunroom's four 9-foot folding glass doors open completely, dissolving the boundary between inside and out. Rounded out with guest quarters above the attached three car garage. 2nd tax parcel has its own slice of waterfront with 450 sqft home with bath and kitchenet, detached shop with a RV bay, 30/50 amp RV service, 3 bays accommodating up to 6 cars, and workshop. 3rd parcel boasts mature trees offering privacy from the road or potential to build a 3rd home or barn for a hobby farm. Fully permitted, Brockman built, beach staircase, mature gardens, fruit trees, multiple outdoor entertaining spaces and private beach make this property irreplaceable.
Full Property Details
Full Property Details for 33244 Eglon Rd NE
General
- Sold For: $2,973,000
- Taxes: $18,512 (2025)
- Status: Closed
- Type: Single Family
- Source: NWMLS
- MLS ID: 2496314
- Added to Site: 63 day(s) ago
Interior
- Interior Features: Bath Off Primary, Built-In Vacuum, Ceiling Fan(s), Dbl Pane/Storm Window, Dining Room, Fireplace, French Doors, Pantry, Skylight(s), Solarium/Atrium, Vaulted Ceiling(s), Walk-In Closet(s), Water Heater, Wired for Generator
- Fireplace: Yes
- Number of Fireplaces: 1
- Fireplace(s): Gas
- Appliances: Dishwasher(s), Dryer(s), Garbage Disposal, Microwave(s), Refrigerator(s), Stove(s)/Range(s), Washer(s)
- Flooring: Bamboo/Cork, Hardwood, See Remarks, Slate
Rooms
Bathrooms
- Total Bathrooms: 3
- Full Bathrooms: 1
- 3/4 Bathrooms: 2
- Upper - 3/4 Baths: 1
- Main Floor Baths: 2
- Main - 3/4 Baths: 1
Bedrooms
- Total Bedrooms: 3
- Bedrooms Upper: 1
- Bedrooms Main: 2
Additional Information
- Amenities: Cabana/Gazebo, Cable TV, Dock, High Speed Internet, Irrigation, Outbuildings, Outdoor Fireplace, Patio, Propane, RV Parking, Shop
Parking
- Garage: Yes
- Attached garage: Yes
- Covered Spaces: 7
- Parking Features: Driveway, Attached Garage, Detached Garage, RV Parking
Location
- Area: 161 - Hansville
- County: Kitsap
- Subdivision: Eglon
- Driving Directions: Hansville rd to NE Eglon Rd, Right at the Y to home on the left.
School Information
- High School District: North Kitsap #400
- Elementary School: Richard Gordon Elem
- Middle School: Kingston Middle
- High School: Kingston High School
Heating & Cooling
- Cooling Type: None
- Heating Type: 90%+ High Efficiency, Fireplace Insert, Radiant
- Water Heater: Tankless
Utilities
- Sewer: Septic Tank
- Water: Individual Well, Private, See Remarks
Structural Information
- Structure Type: House
- Exterior Const.: Wood
- Basement Desc.: None
- Foundation: Poured Concrete
- Roof: Metal
- Entry Location: Main
- Square Feet: 4,533
- Finished Total: 4,533 Sq. Ft.
- Year Built: 1995
- Property Condition: Very Good
Lot Features
- Property View: Mountains, Sound, Strait, Territorial
- Lot Size (Acres): 3.94
- Lot Size (Sq. Ft.): 171,627
- Lot Size Source: Public Records
- Topography: Level
- Lot Features: Dead End Street, Open Space, Paved, Secluded
- Trees/Vegetation: Fruit Trees, Garden Space, Wooded
Water Features
- Water Front: Yes
Financial Considerations
- Tax Amount: $18,512
- Tax Year: 2025
- Terms: Cash, Conventional
Disclosures and Reports
- Special Conditions: None
- Inclusions: Dishwasher(s), Dryer(s), Garbage Disposal, Microwave(s), Refrigerator(s), Stove(s)/Range(s), Washer(s)
- Property ID: 2270220392002
Listed by Rebecca Gore-Clark | Windermere RE West Sound Inc. | (360) 779-5205
Sold by Unrepresentd ZDefault | ZNonMember-Office-MLS
Get Pre-Approved Today
Schools
Schools serving 33244 Eglon Rd NE
School District:North Kitsap School District
| Name | Grades | Distance |
|---|---|---|
Richard Gordon Elementary School 26331 Barber Cut Off Road Northeast, Kingston, WA 98346 | K-6 | 4.2 mi |
Kingston Middle School 9000 Northeast West Kingston Road, Kingston, WA 98346 | 6-9 | 4.7 mi |
Kingston High School 26201 Siyaya Avenue Northeast, Kingston, WA 98346 | 9-12 | 4.4 mi |
Disclaimer:
School attendance boundaries provided by ATTOM Data Solutions and are for reference only. Contact the school directly to verify enrollment eligibility.
Price & Sales History for 33244 Eglon Rd NE
Date
Details
Price
Change
Source
4/27/2026
Sold
$2,973,000
-7.09%
MLS
3/24/2026
Listed
$3,200,000
—
MLS
Disclaimer: Historical sales information is derived from public records provided by the county offices. Information is not guaranteed and should be independently verified.
33244 Eglon Road NE, Kingston, WA 98346 (MLS# 2496314) is a Single Family property that was sold at $2,973,000 on April 27, 2026. Want to learn more about 33244 Eglon Road NE? Do you have questions about finding other Single Family real estate for sale in Kingston? You can browse all Kingston real estate or contact a Coldwell Banker agent to request more information.