
This is a carousel with tiles that activate property listing cards. Use the previous and next buttons to navigate.
1/1
$2,589,000
This is a carousel with tiles that activate property listing cards. Use the previous and next buttons to navigate.
1/1
Property Description
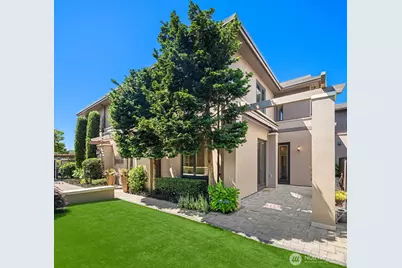
With views of Lake Washington & Seattle skyline, this 5,400+ sq ft home offers elevated living in a sought-after Kirkland location. A dramatic 2-story entry w/ wrought iron detailing, soaring ceilings & Brazilian cherry hardwood floors are complemented by quartz, travertine, & detailed millwork. A private elevator w/ level entry access enhances convenience across all levels. Designed for seamless everyday living & entertaining, the open floor plan features formal living & dining rooms, a spacious family room w/ stone fireplace & direct access to a covered view deck w/ fireplace. The kitchen offers custom cabinetry, slab quartz counters a large island w/ seating, farm sink, walk-in pantry & premium Thermador appliances include a 6-burner cooktop w/ griddle, warming drawer & built-in espresso machine. A main-level office w/ built-ins & patio access adds flexibility. The primary suite features a fireplace, sitting area complimented by lake & skyline views, along w/ a spa-inspired bath w/ heated floors, jetted tub & walk-in closet. 2 additional en-suite bedrooms & a recreation room complete the home. Outdoor living includes a covered view deck w/ gas fireplace, courtyard w/ fountain & patio w/ automated awning. Located minutes from downtown Kirkland, waterfront parks & dining. Convenient commute to Seattle. Close to high tech campuses including Google. Seller will pre-pay 1 year of HOA dues, which include exterior maintenance, insurance & common area care, for Buyer @ closing!
Full Property Details
Full Property Details for 10132 NE 59th St #C
General
- Sold For: $2,589,000
- HOA FEE: $2,150/month
- Taxes: $26,962 (2025)
- Status: Closed
- Type: Townhouse
- Source: NWMLS
- MLS ID: 2464014
- Added to Site: 299 day(s) ago
Interior
- Interior Features: Alarm System, Central Vacuum, Cooking-Gas, Dryer-Electric, End Unit, Fireplace, French Doors, Ground Floor, Insulated Windows, Primary Bathroom, Soaking Tub, Sprinkler System, Top Floor, Walk-In Closet(s), Washer, Water Heater
- Fireplace: Yes
- Number of Fireplaces: 4
- Fireplace(s): Gas
- Appliances: Dishwasher(s), Double Oven, Dryer(s), Garbage Disposal, Microwave(s), Refrigerator(s), Washer(s)
- Flooring: Ceramic Tile, Hardwood, Marble, Stone, Carpet
Rooms
Bathrooms
- Total Bathrooms: 5
- Full Bathrooms: 1
- 3/4 Bathrooms: 3
- Half Bathrooms: 1
- Upper - Full Baths: 1
- Upper - 3/4 Baths: 2
- Main Floor Baths: 1
- Main - 1/2 Baths: 1
- Lower - 3/4 Baths: 1
Bedrooms
- Total Bedrooms: 3
- Bedrooms Upper: 3
Other Rooms
- Laundry: Electric Dryer Hookup, Washer Hookup
Additional Information
- Security/Safety: Alarm System, Security Gate
Parking
- Garage: Yes
- Covered Spaces: 2
- Parking Features: Individual Garage
Location
- Area: 560 - Kirkland/Bridle Trails
- County: King
- Subdivision: Houghton
- Building Name: The Carillon, a Condominium
- Driving Directions: From Lake WA Blvd NE, east onto NE 59th Street, home is on the left.
School Information
- High School District: Lake Washington
Community
- Association: Yes
- Assoc. Fees Include: Common Area Maintenance, Earthquake Insurance, Lawn Service, See Remarks
- Units Assoc/Comm: 3
- Pets Allowed: Yes
Heating & Cooling
- Air Conditioning: Yes
- Cooling Type: Central Air
- Heating Type: Forced Air
- Water Heater: gas
Structural Information
- Architectural Style: Modern
- Structure Type: Townhouse
- Exterior Const.: Stucco, Wood
- Roof: Flat
- Entry Location: Main
- Stories in Building: 3
- Square Feet: 5,433
- Year Built: 2002
Unit Information
- Units in Building: 3
- Unit Features: Alarm System, Balcony/Deck/Patio, Central Vacuum, End Unit, French Doors, Ground Floor, Insulated Windows,
Lot Features
- Property View: City, Lake, Territorial
- Lot Size (Acres): 0.3041
- Lot Size (Sq. Ft.): 13,247
- Lot Size Source: KCTAR
- Lot Features: Corner Lot, Paved, Sidewalk
Green Features
- Energy Efficient: Insulated Windows
Financial Considerations
- Association Fee: $2,150
- Assoc Fee Freq.: Monthly
- Tax Amount: $26,962
- Tax Year: 2025
- Terms: Cash, Conventional
Disclosures and Reports
- Special Conditions: None
- Inclusions: Dishwasher(s), Double Oven, Dryer(s), Garbage Disposal, Microwave(s), Refrigerator(s), Washer(s)
- Property ID: 1355050030
Get Pre-Approved Today
Schools
Schools serving 10132 NE 59th St #C
School District:Lake Washington School District
| Name | Grades | Distance |
|---|---|---|
Lakeview Elementary School 10400 Northeast 68th Street, Kirkland, WA 98033 | K-5 | 0.6 mi |
Kirkland Middle School 430 18th Avenue, Kirkland, WA 98033 | 6-8 | 2.1 mi |
Lake Washington High School 12033 Northeast 80th Street, Kirkland, WA 98033 | 9-12 | 1.4 mi |
Disclaimer:
School attendance boundaries provided by ATTOM Data Solutions and are for reference only. Contact the school directly to verify enrollment eligibility.
Price & Sales History for 10132 NE 59th St #C
Date
Details
Price
Change
Source
10/08/2026
Sold
$2,589,000
-0.38%
MLS
6/05/2026
Price Reduced
$2,599,000
-7.15%
MLS
3/18/2026
Price Reduced
$2,799,000
-3.47%
MLS
1/13/2026
Listed
$2,899,500
—
MLS
Disclaimer: Historical sales information is derived from public records provided by the county offices. Information is not guaranteed and should be independently verified.
10132 NE 59th Street #C, Kirkland, WA 98033 (MLS# 2464014) is a Townhouse property that was sold at $2,589,000 on October 08, 2026. This property was listed by Christi Clark from our Bellevue Office.Want to learn more about 10132 NE 59th Street #C? Do you have questions about finding other Townhouse real estate for sale in Kirkland? You can browse all Kirkland real estate or contact a Coldwell Banker agent to request more information.

