
This is a carousel with tiles that activate property listing cards. Use the previous and next buttons to navigate.
1/1
$2,880,828
This is a carousel with tiles that activate property listing cards. Use the previous and next buttons to navigate.
1/1
Property Description
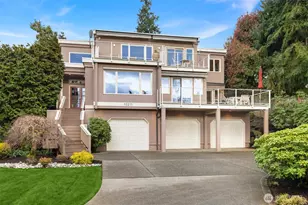
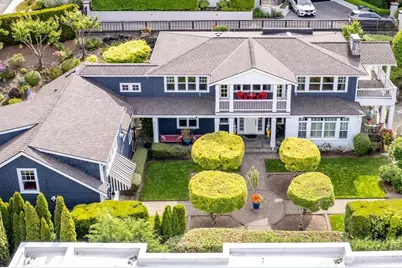
Welcome to the heart of Kirkland's coveted Houghton neighborhood, just one block from . This 4,000+ square foot residence blends timeless craftsmanship with thoughtfully refreshed spaces, offering the perfect canvas for coastal living.A reverse floor plan maximizes natural light and captures peek-a-boo lake views, while the main-floor primary suite provides a private retreat complete with a fireplace and direct access to manicured grounds. The fully remodeled 2026 primary bath showcases luxurious Sahara Carrara honed marble tile floors and walls, a walk-in shower with dual heads, Bellmont cabinetry, undermount sinks, a floating soaking tub, and a gracious walk-in closet. Designed for both everyday living and entertaining, the chef's kitchen features Pental quartz countertops, premium Fisher & Paykel appliances, a beverage station, expansive prep areas, and a massive island. A classic, colorful elevated dining niche opens seamlessly to the great room and formal dining spaces, creating a warm and inviting flow. Multiple decks extend the living areas outdoors, perfect for enjoying the Pacific Northwest lifestyle. An ADU above the three-car garage adds unmatched versatility-ideal for guests, multi-generational living, or a private office. Experience refined comfort, flexible living, and an unbeatable Houghton location.
Full Property Details
Full Property Details for 10207 NE 60th St
General
- Sold For: $2,880,828
- Taxes: $22,585 (2024)
- Status: Closed
- Type: Single Family
- Source: NWMLS
- MLS ID: 2483493
- Added to Site: 145 day(s) ago
Interior
- Interior Features: Second Kitchen, Second Primary Bedroom, Bath Off Primary, Built-In Vacuum, Dbl Pane/Storm Window, Dining Room, Fireplace, Fireplace (Primary Bedroom), French Doors, High Tech Cabling, Skylight(s), Vaulted Ceiling(s), Walk-In Closet(s), Water Heater, Wine/Beverage Refrigerator
- Fireplace: Yes
- Number of Fireplaces: 3
- Fireplace(s): Gas
- Appliances: Dishwasher(s), Double Oven, Dryer(s), Garbage Disposal, Microwave(s), Refrigerator(s), Stove(s)/Range(s), Washer(s)
- Flooring: Ceramic Tile, Hardwood, Carpet
Rooms
Bathrooms
- Total Bathrooms: 4
- Full Bathrooms: 3
- 3/4 Bathrooms: 1
- Upper - Full Baths: 1
- Upper - 3/4 Baths: 1
- Main Floor Baths: 2
Bedrooms
- Total Bedrooms: 4
- Bedrooms Upper: 1
- Bedrooms Main: 3
Additional Information
- Amenities: Cable TV, Deck, Fenced-Partially, Gas Available, Green House, High Speed Internet, Patio, Sprinkler System
- Security/Safety: Partially Fenced
Parking
- Garage: Yes
- Attached garage: Yes
- Covered Spaces: 3
- Parking Features: Attached Garage
Location
- Area: 560 - Kirkland/Bridle Trails
- County: King
- Subdivision: Houghton
- Building Name: Danville North
- Driving Directions: NE 70th Street Exit west toward lake...road curves south into Lakeview Drive...follow to NE 60th Street and turn left. House is on the right
School Information
- High School District: Lake Washington
- Elementary School: Lakeview Elem
- Middle School: Kirkland Middle
- High School: Lake Wash High
Heating & Cooling
- Air Conditioning: Yes
- Cooling Type: Central Air, Forced Air, Heat Pump
- Heating Type: Forced Air, Heat Pump
- Water Heater: tankless
Utilities
- Sewer: Sewer Connected
- Water: Public
Structural Information
- Architectural Style: Craftsman
- Structure Type: House
- Exterior Const.: Stone, Wood
- Basement Desc.: None
- Foundation: Poured Concrete
- Roof: Composition
- Entry Location: Main
- Square Feet: 4,032
- Finished Total: 4,032 Sq. Ft.
- Year Built: 1998
- Property Condition: Very Good
Lot Features
- Property View: Lake, Mountains, Territorial
- Lot Size (Acres): 0.287
- Lot Size (Sq. Ft.): 12,500
- Lot Size Source: Realist
- Topography: Level, Partial Slope
- Lot Features: Cul-De-Sac, Paved, Sidewalk
- Trees/Vegetation: Garden Space
Financial Considerations
- Tax Amount: $22,585
- Tax Year: 2024
- Terms: Cash, Conventional
Disclosures and Reports
- Special Conditions: None
- Inclusions: Dishwasher(s), Double Oven, Dryer(s), Garbage Disposal, Microwave(s), Refrigerator(s), Stove(s)/Range(s), Washer(s)
- Property ID: 1895400010
- Lot Number: 1
Get Pre-Approved Today
Schools
Schools serving 10207 NE 60th St
School District:Lake Washington School District
| Name | Grades | Distance |
|---|---|---|
Lakeview Elementary School 10400 Northeast 68th Street, Kirkland, WA 98033 | K-5 | 0.5 mi |
Kirkland Middle School 430 18th Avenue, Kirkland, WA 98033 | 6-8 | 2.1 mi |
Lake Washington High School 12033 Northeast 80th Street, Kirkland, WA 98033 | 9-12 | 1.3 mi |
Disclaimer:
School attendance boundaries provided by ATTOM Data Solutions and are for reference only. Contact the school directly to verify enrollment eligibility.
Price & Sales History for 10207 NE 60th St
Date
Details
Price
Change
Source
7/01/2026
Sold
$2,880,828
-0.63%
MLS
4/23/2026
Price Reduced
$2,899,000
-10.8%
MLS
2/27/2026
Listed
$3,249,950
—
MLS
Disclaimer: Historical sales information is derived from public records provided by the county offices. Information is not guaranteed and should be independently verified.
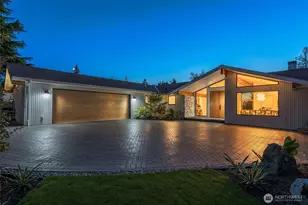
10207 NE 60th Street, Kirkland, WA 98033 (MLS# 2483493) is a Single Family property that was sold at $2,880,828 on July 01, 2026. This property was listed by Luke Dunckley from our Bellevue Office.Want to learn more about 10207 NE 60th Street? Do you have questions about finding other Single Family real estate for sale in Kirkland? You can browse all Kirkland real estate or contact a Coldwell Banker agent to request more information.