This is a carousel with tiles that activate property listing cards. Use the previous and next buttons to navigate.
1/1
$2,600,000
This is a carousel with tiles that activate property listing cards. Use the previous and next buttons to navigate.
1/1
Property Description
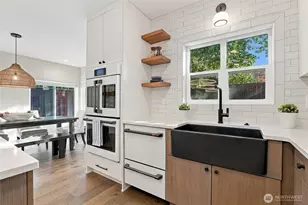
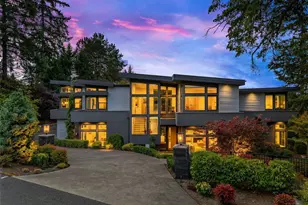
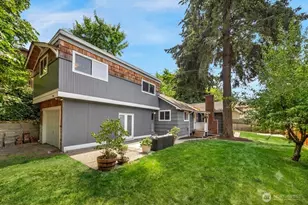
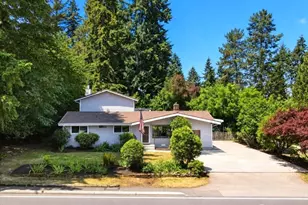
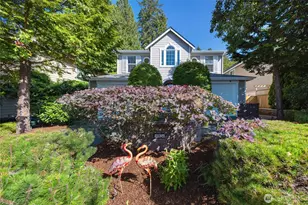
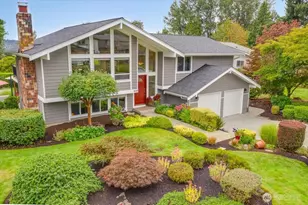
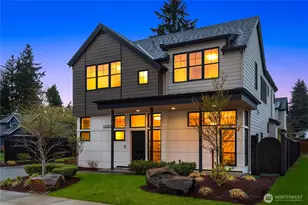
Artemis Homes presents a newly built modern residence on a desirable corner lot in the sought-after North Rose Hill neighborhood. Thoughtfully designed with clean architecture, soaring ceilings, and expansive windows bringing in natural light throughout. The chef's kitchen features European-style cabinetry, quartz waterfall island, prep kitchen, and premium Sub-Zero & Wolf appliances including a 48" dual fuel range, built-in coffee system, designer hood, and custom cabinetry. The open layout flows into the living room with a floor-to-ceiling tile fireplace, stone slab accent wall, and generous entertaining space. Main level includes a private office, powder bath, and flexible guest or second primary suite with living area, full bath, and separate exterior access. Upstairs offers oversized bedrooms including a luxurious primary suite retreat with spa-inspired bath, floating soaking tub, frameless glass shower, dual vanities, and custom walk-in closet. Additional suite-style bedrooms, reading nook, flex room ideal for office, gym, or studio, and convenient upstairs laundry. Smart upgrades include full Control4 automation controlling lighting, security, garage doors, and HVAC, Cat6 wiring throughout, security cameras, EV-ready garage, epoxy flooring, and central vacuum. Large Trex deck, landscaped yard with garden beds, and cedar privacy plantings. Near Mark Twain Park, I-405, downtown Kirkland, shopping, dining, and trails. A lifestyle!
Full Property Details
Full Property Details for 10416 130th Ave NE
General
- Sold For: $2,600,000
- HOA FEE: $5/month
- HOA FEE FREQ.: Annually
- Taxes: $1 (2025)
- Status: Closed
- Type: Single Family
- Source: NWMLS
- MLS ID: 2532827
- Added to Site: 80 day(s) ago
Interior
- Interior Features: Built-In Vacuum, Dbl Pane/Storm Window, Dining Room, Fireplace, French Doors, High Tech Cabling, Pantry, Security System, SMART Wired, Sprinkler System, Vaulted Ceiling(s), Walk-In Closet(s), Water Heater
- Fireplace: Yes
- Number of Fireplaces: 1
- Fireplace(s): Gas
- Appliances: Dishwasher(s), Dryer(s), Garbage Disposal, Microwave(s), Refrigerator(s), Stove(s)/Range(s), Washer(s)
- Flooring: Engineered Hardwood, Carpet
Rooms
Bathrooms
- Total Bathrooms: 5
- Full Bathrooms: 4
- Half Bathrooms: 1
- Upper - Full Baths: 3
- Main Floor Baths: 2
- Main - 1/2 Baths: 1
Bedrooms
- Total Bedrooms: 5
- Bedrooms Upper: 4
- Bedrooms Main: 1
Additional Information
- Amenities: Cable TV, Deck, Electric Car Charging, Fenced-Partially, Gas Available, High Speed Internet, Irrigation, Patio, Sprinkler System
- Security/Safety: Partially Fenced, Security System
Parking
- Garage: Yes
- Attached garage: Yes
- Covered Spaces: 2
- Uncovered Spaces: 4
- Parking Features: Driveway, Attached Garage, Off Street
Location
- Area: 560 - Kirkland/Bridle Trails
- County: King
- Subdivision: North Rose Hill
- Driving Directions: From NE 85th turn north on 124th Ave., turn right on 104th and head toward 129th
- Direction Faces: West
School Information
- High School District: Lake Washington
- Elementary School: Twain Elem
- Middle School: Rose Hill Middle
- High School: Lake Wash High
Community
- Association: Yes
- Assoc. Fees Include: See Remarks
Heating & Cooling
- Air Conditioning: Yes
- Cooling Type: Central Air
- Heating Type: Forced Air
- Water Heater: 80 Gal
Utilities
- Sewer: Sewer Connected
- Water: Public
Structural Information
- Architectural Style: Contemporary
- Structure Type: House
- Construction Status: Completed
- Exterior Const.: Cement Planked, Wood Products
- Basement Desc.: None
- Foundation: Poured Concrete
- Roof: Metal
- Entry Location: Main
- Square Feet: 3,841
- Finished Total: 3,841 Sq. Ft.
- Year Built: 2025
Lot Features
- Lot Size (Acres): 0.1644
- Lot Size (Sq. Ft.): 7,163
- Lot Size Source: County
- Topography: Level
- Lot Features: Corner Lot, Cul-De-Sac, Curbs, Dead End Street, Paved, Sidewalk
Financial Considerations
- Association Fee: $55
- Assoc Fee Freq.: Annually
- Tax Amount: $1
- Tax Year: 2025
- Terms: Cash, Conventional
Disclosures and Reports
- Special Conditions: None
- Inclusions: Dishwasher(s), Dryer(s), Garbage Disposal, Microwave(s), Refrigerator(s), Stove(s)/Range(s), Washer(s)
- Property ID: 5525200010
Listed by Wahid Noori | Real Broker LLC | (855) 450-0442
Sold by Kat Delay | Real Broker LLC
Get Pre-Approved Today
Schools
Schools serving 10416 130th Ave NE
School District:Lake Washington School District
| Name | Grades | Distance |
|---|---|---|
Mark Twain Elementary School, Kirkland, WA 9525 130th Avenue Northeast, Kirkland, WA 98033 | K-5 | 0.5 mi |
Kirkland Middle School 430 18th Avenue, Kirkland, WA 98033 | 6-8 | 1.6 mi |
Lake Washington High School 12033 Northeast 80th Street, Kirkland, WA 98033 | 9-12 | 1.6 mi |
Disclaimer:
School attendance boundaries provided by ATTOM Data Solutions and are for reference only. Contact the school directly to verify enrollment eligibility.
Price & Sales History for 10416 130th Ave NE
Date
Details
Price
Change
Source
8/10/2026
Sold
$2,600,000
-3.7%
MLS
6/01/2026
Listed
$2,700,000
—
MLS
Disclaimer: Historical sales information is derived from public records provided by the county offices. Information is not guaranteed and should be independently verified.
10416 130th Avenue NE, Kirkland, WA 98033 (MLS# 2532827) is a Single Family property that was sold at $2,600,000 on August 10, 2026. Want to learn more about 10416 130th Avenue NE? Do you have questions about finding other Single Family real estate for sale in Kirkland? You can browse all Kirkland real estate or contact a Coldwell Banker agent to request more information.