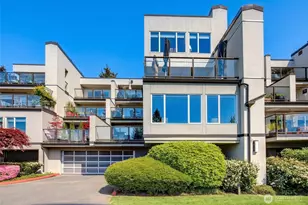
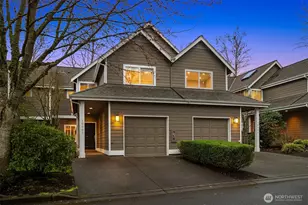
Full Property Details for 10907 NE 41st Dr
General
- Price: $945,000
- HOA FEE: $837/month
- Taxes: $8,738 (2026)
- Status: Active
- Type: Townhouse
- Source: NWMLS
- MLS ID: 2587541
- Updated: 9/25/2026
- Added to Site: 4 day(s) ago
Interior
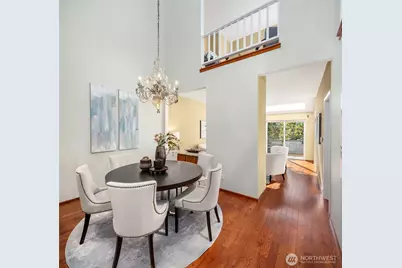
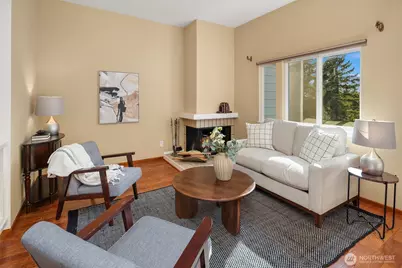
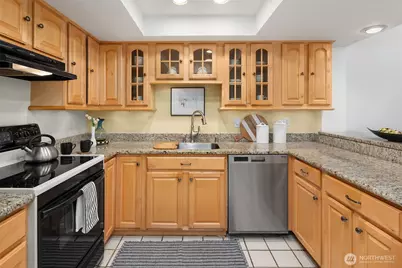
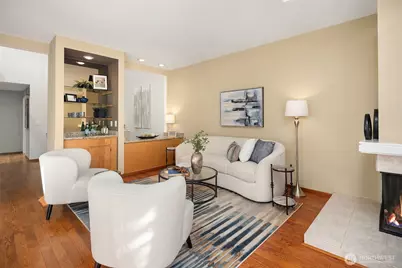
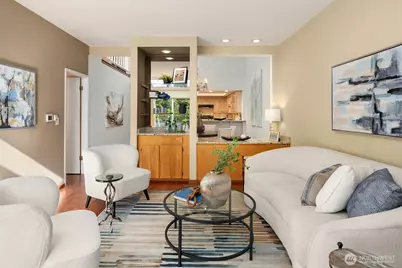
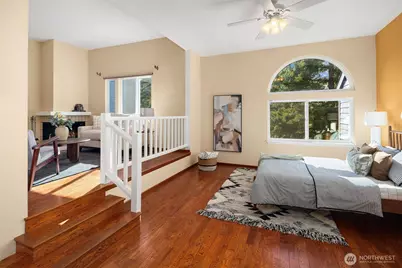
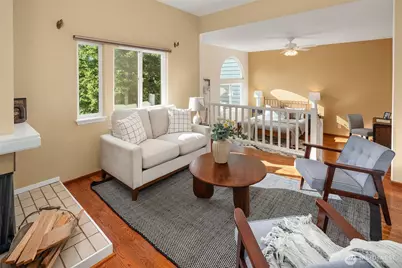
- Interior Features: Cooking-Electric, Dryer-Electric, Fireplace, Insulated Windows, Primary Bathroom, Skylight(s), Vaulted Ceiling(s), Walk-In Closet(s), Washer, Water Heater
- Fireplace: Yes
- Number of Fireplaces: 2
- Fireplace(s): Wood Burning
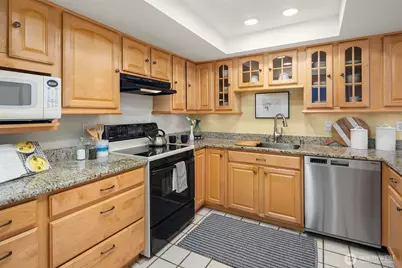
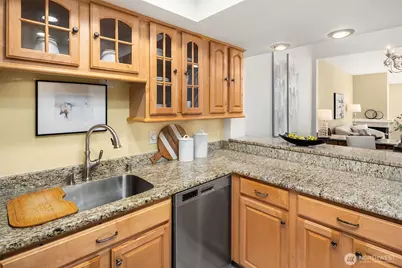
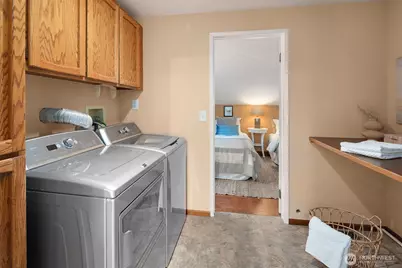
- Appliances: Dishwasher(s), Dryer(s), Garbage Disposal, Microwave(s), Refrigerator(s), Stove(s)/Range(s), Washer(s)
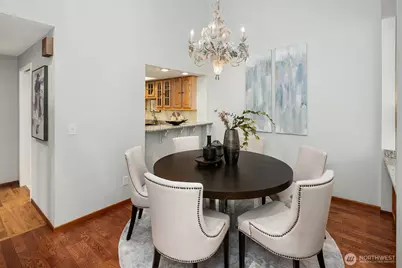
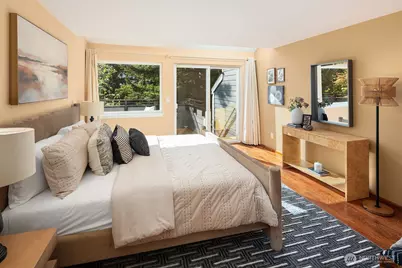
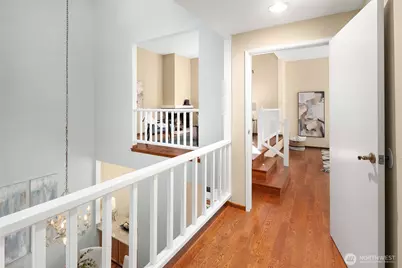
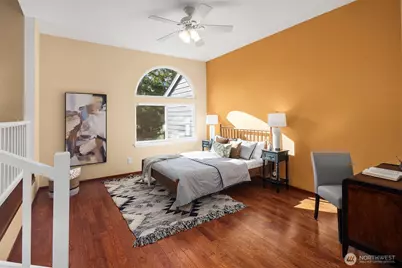
- Flooring: Ceramic Tile, Hardwood, Vinyl Plank, Carpet
- Floor/Window Décor: Yes
Rooms
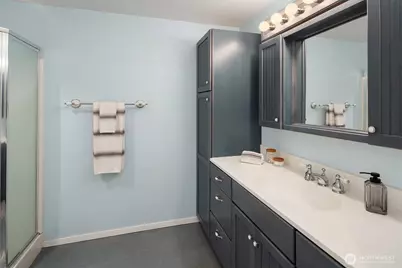
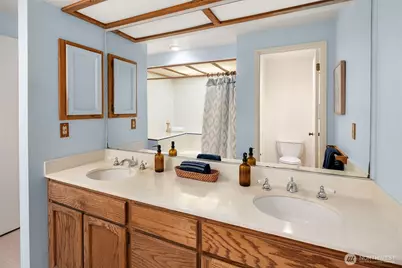
- Total Bathrooms: 3
- Full Bathrooms: 1
- 3/4 Bathrooms: 1
- Half Bathrooms: 1
- Upper - Full Baths: 1
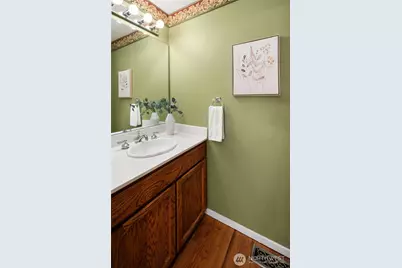
- Main Floor Baths: 2
- Main - 3/4 Baths: 1
- Main - 1/2 Baths: 1
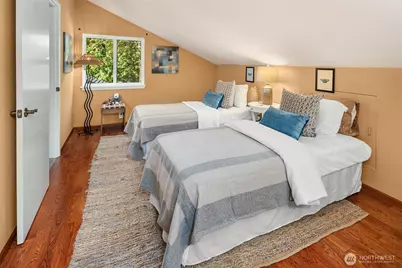
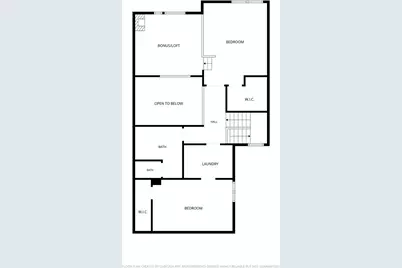
- Total Bedrooms: 3
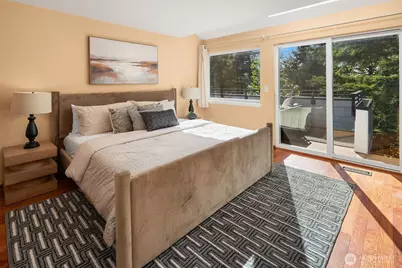
- Bedrooms Upper: 2
- Bedrooms Main: 1
- Laundry: Electric Dryer Hookup, Washer Hookup
Parking
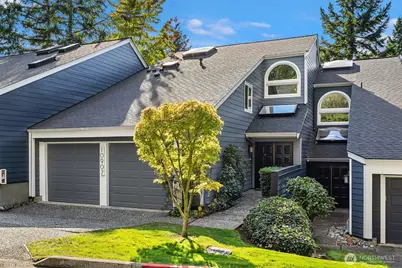
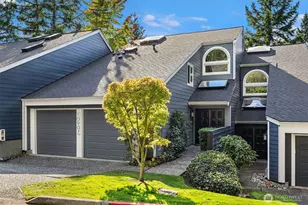
- Garage: Yes
- Covered Spaces: 2
- Parking Features: Individual Garage
Location
- Area: 560 - Kirkland/Bridle Trails
- County: King
- Subdivision: Houghton
- Building Name: Watershed Park
- Driving Directions: From 108th Avenue NE turn onto NE 41st Drive. It will be the second home on the right. Two guest parking spaces right across from unit.
School Information
- High School District: Lake Washington
- Elementary School: Lakeview Elem
- Middle School: Kirkland Middle
- High School: Lake Wash High
Community
- Association: Yes
- Assoc. Fees Include: Common Area Maintenance, Earthquake Insurance, Lawn Service, Road Maintenance, Sewer, Snow Removal, Trash, Water
- Units Assoc/Comm: 52
Heating & Cooling
- Cooling Type: None
- Heating Type: Forced Air
- Water Heater: Electric
Structural Information
- Structure Type: Townhouse
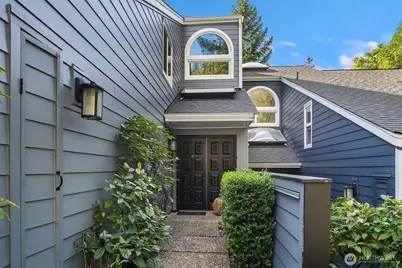
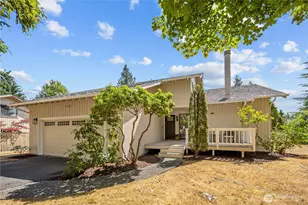
- Exterior Const.: Cement Planked
- Roof: Composition
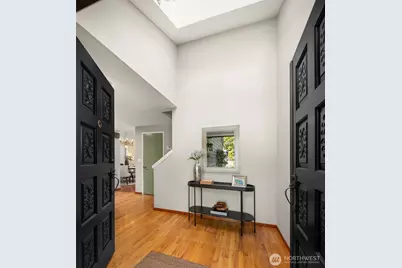
- Entry Location: Main
- Stories in Building: 2
- Square Feet: 1,820
- Year Built: 1981
Unit Information
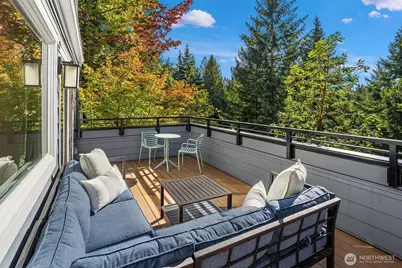
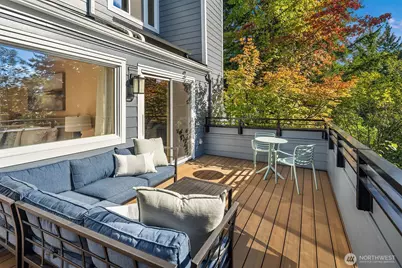
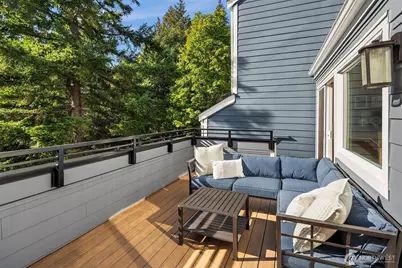
- Unit Features: Balcony/Deck/Patio, Insulated Windows, Primary Bath, Skylights, Vaulted Ceilings, Walk-in Closet
Lot Features
- Property View: Territorial
- Lot Size (Sq. Ft.): 1
- Lot Size Source: KCR
- Lot Features: Curbs, Paved, Sidewalk
Green Features
- Energy Efficient: Insulated Windows
Financial Considerations
- Association Fee: $837
- Assoc Fee Freq.: Monthly
- Tax Amount: $8,738
- Tax Year: 2026
- Terms: Cash, Conventional
Disclosures and Reports
- Special Conditions: None
- Inclusions: Dishwasher(s), Dryer(s), Garbage Disposal, Microwave(s), Refrigerator(s), Stove(s)/Range(s), Washer(s)
- Property ID: 9197600020
Listed by David Eastern | Windermere Real Estate/East | (425) 455-9800