This is a carousel with tiles that activate property listing cards. Use the previous and next buttons to navigate.
1/1
$1,341,000
This is a carousel with tiles that activate property listing cards. Use the previous and next buttons to navigate.
1/1
Property Description
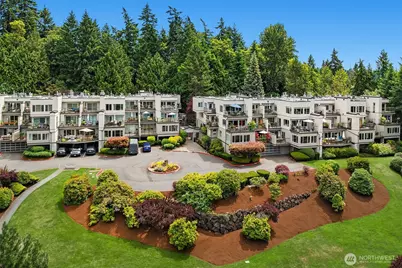
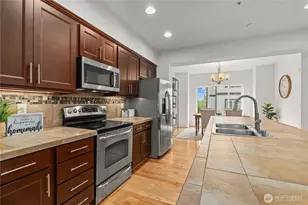
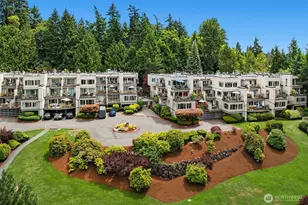
Perched above Watershed Park, this exceptional top floor, end unit offers a rare combination of privacy, views and modern comfort. Surrounded by landscaped grounds and bathed in natural light, this 2 bedroom + den, 2 bath residence offers 1,847 sqft of refined single-level living. Three private view decks capture sweeping views of Lake Washington, downtown Seattle, the Space Needle, Olympic Mountains and spectacular sunsets. Designed for everyday enjoyment and effortless entertaining, the open-concept great room features a gas fireplace, custom entertainment center and seamless connection to the outdoors. The well appointed kitchen shines with stone counters, premium appliances and abundant cabinetry. A large kitchen island with seating, plus a bar area and breakfast nook, offer casual dining with seamless deck access. Unwind in the spacious primary suite with walk-in closet and luxurious bath with 2 sinks, heated floors and walk-in shower. The versatile den with built-ins and private deck offers space for work, relaxation, or a potential 3rd bedroom. Complete with A/C, tankless water heater, large storage room, 2 secure garage parking spaces plus guest parking. Enjoy community amenities including a pool, hot tub, renovated lobby entry, elevator, pet-friendly living, and direct access to Watershed Park trails. Convenient yet quiet location - minutes to downtown Bellevue, 520 and downtown Kirkland shopping/dining/waterfront attractions. Outstanding!
Full Property Details
Full Property Details for 11122 NE 41st Dr #39
General
- Sold For: $1,341,000
- HOA FEE: $1,181/month
- Taxes: $9,379 (2025)
- Status: Closed
- Type: Condo
- Source: NWMLS
- MLS ID: 2544352
- Added to Site: 63 day(s) ago
Interior
- Interior Features: Cooking-Electric, Cooking-Gas, Dryer-Electric, End Unit, Fireplace, Ice Maker, Insulated Windows, Primary Bathroom, Skylight(s), Sprinkler System, Top Floor, Walk-In Closet(s), Washer, Water Heater
- Fireplace: Yes
- Number of Fireplaces: 1
- Fireplace(s): Gas
- Appliances: Dishwasher(s), Dryer(s), Garbage Disposal, Microwave(s), Refrigerator(s), Stove(s)/Range(s), Washer(s)
- Flooring: Ceramic Tile, Engineered Hardwood, Carpet
- Floor/Window Décor: Yes
Rooms
Bathrooms
- Total Bathrooms: 2
- Full Bathrooms: 2
- Main Floor Baths: 2
Bedrooms
- Total Bedrooms: 2
- Bedrooms Main: 2
Other Rooms
- Laundry: Electric Dryer Hookup, Washer Hookup
Parking
- Garage: Yes
- Covered Spaces: 2
- Parking Features: Common Garage
Location
- Area: 520 - Bellevue/West of 405
- County: King
- Subdivision: Bellevue
- Building Name: Watershed Park
- Driving Directions: From 108th Ave NE turn East on NE 41st Dr.; Follow road to the top of the hill. Park in any open space. Front door is on south side of building. Take elevator floor 4. Unit 39, first door on left.
- Direction Faces: West
School Information
- High School District: Lake Washington
- Elementary School: Lakeview Elem
- Middle School: Kirkland Middle
- High School: Lake Wash High
Community
- Association: Yes
- Assoc. Fees Include: Common Area Maintenance, Lawn Service, Road Maintenance, Sewer, Snow Removal, Trash, Water
- Units Assoc/Comm: 52
Heating & Cooling
- Air Conditioning: Yes
- Cooling Type: 90%+ High Efficiency, Heat Pump
- Heating Type: 90%+ High Efficiency, Forced Air, Heat Pump, Radiant
- Water Heater: Tankless (Gas)
Structural Information
- Structure Type: Condominium
- Exterior Const.: Cement/Concrete, Stucco
- Roof: Flat
- Entry Location: Main
- Stories in Building: 4
- Square Feet: 1,847
- Year Built: 1981
- Remodeled/Addition: Yes
Unit Information
- Units in Building: 26
- Unit Features: Balcony/Deck/Patio, End Unit, Insulated Windows, Primary Bath, Skylights, Sprinkler System, Top Floor, Walk
Lot Features
- Property View: City, Lake, Mountains, Territorial
- Lot Features: Adjacent to Public Land, Corner Lot, Curbs, Dead End Street, Open Space, Paved, Sidewalk
Green Features
- Energy Efficient: Insulated Windows
Financial Considerations
- Association Fee: $1,181
- Assoc Fee Freq.: Monthly
- Tax Amount: $9,379
- Tax Year: 2025
- Terms: Cash, Conventional
Disclosures and Reports
- Special Conditions: None
- Inclusions: Dishwasher(s), Dryer(s), Garbage Disposal, Leased Equipment, Microwave(s), Refrigerator(s), Stove(s)/Range(s), Washer(s)
- Property ID: 9197600390
Listed by Riley O Sparling-Beckley | Compass | (206) 448-8888
Sold by Debbie Barbara | Redfin
Get Pre-Approved Today
Schools
Schools serving 11122 NE 41st Dr #39
School District:Lake Washington School District
| Name | Grades | Distance |
|---|---|---|
Lakeview Elementary School 10400 Northeast 68th Street, Kirkland, WA 98033 | K-5 | 1.5 mi |
Kirkland Middle School 430 18th Avenue, Kirkland, WA 98033 | 6-8 | 3 mi |
Lake Washington High School 12033 Northeast 80th Street, Kirkland, WA 98033 | 9-12 | 1.8 mi |
Disclaimer:
School attendance boundaries provided by ATTOM Data Solutions and are for reference only. Contact the school directly to verify enrollment eligibility.
Price & Sales History for 11122 NE 41st Dr #39
Date
Details
Price
Change
Source
7/21/2026
Sold
$1,341,000
3.55%
MLS
6/22/2026
Listed
$1,295,000
—
MLS
Disclaimer: Historical sales information is derived from public records provided by the county offices. Information is not guaranteed and should be independently verified.
11122 NE 41st Drive #39, Kirkland, WA 98033 (MLS# 2544352) is a Condo property that was sold at $1,341,000 on July 21, 2026. Want to learn more about 11122 NE 41st Drive #39? Do you have questions about finding other Condo real estate for sale in Kirkland? You can browse all Kirkland real estate or contact a Coldwell Banker agent to request more information.