This is a carousel with tiles that activate property listing cards. Use the previous and next buttons to navigate.
1/1
$2,050,000
This is a carousel with tiles that activate property listing cards. Use the previous and next buttons to navigate.
1/1
Property Description
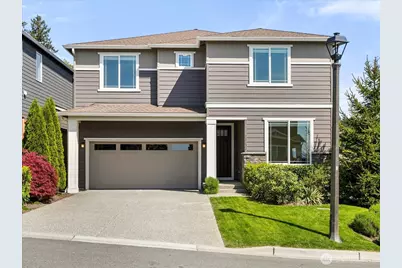
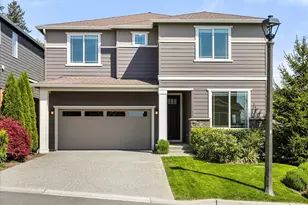
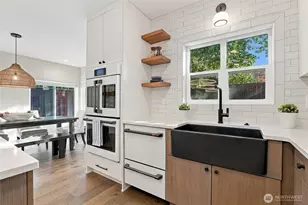
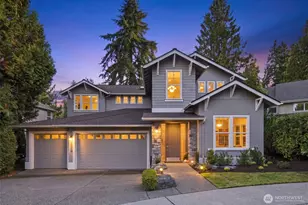
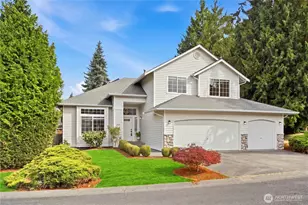
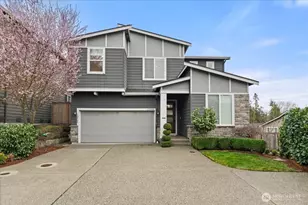
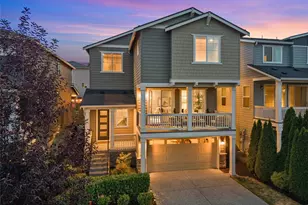
Situated to capture breathtaking views of Mount Rainier, this exceptional residence offers a refined blend of luxury and elevated living. Soaring ceilings and expansive windows fill the home with natural light, enhancing the open, airy feel throughout. Designed for both elegance and everyday functionality, the open-concept floor plan is ideal for seamless entertaining. The main level includes a desirable bedroom and separate dedicated office, perfect for guests or work-from-home flexibility. At the heart of the home, the chef's kitchen impresses with high-end finishes and an oversized pantry, an unexpected luxury. The primary suite is a serene retreat with generous proportions, a spacious walk-in closet, and a luxurious five-piece bath. Upstairs, three additional bedrooms and an expansive den provides a versatile space for a media room, lounge, or play area. Newly installed carpet adds a fresh, move-in ready feel. Positioned on a premier corner lot, the home enjoys a private setting surrounded by lush greenery. Newly laid sod and a low-maintenance yard create a clean, polished outdoor space with room to relax or garden. An extended driveway makes hosting effortless, while every window enjoys open, unobstructed views. Located in the desirable Marinwood community of Kirkland, this home offers a quiet neighborhood with close proximity to EvergreenHealth, scenic recreation trails, and minutes to Woodinville Wine Country, blending peaceful living with everyday convenience.
Full Property Details
Full Property Details for 13622 NE 129th Dr
General
- Sold For: $2,050,000
- HOA FEE: $100/month
- HOA FEE FREQ.: Quarterly
- Taxes: $15,815 (2026)
- Status: Closed
- Type: Single Family
- Source: NWMLS
- MLS ID: 2516084
- Added to Site: 63 day(s) ago
Interior
- Interior Features: Bath Off Primary, Dbl Pane/Storm Window, Fireplace, French Doors, High Tech Cabling, Pantry, Vaulted Ceiling(s), Walk-In Closet(s), Water Heater
- Fireplace: Yes
- Number of Fireplaces: 2
- Fireplace(s): Gas
- Appliances: Dishwasher(s), Dryer(s), Garbage Disposal, Microwave(s), Refrigerator(s), Stove(s)/Range(s), Washer(s)
- Flooring: Ceramic Tile, Engineered Hardwood, Vinyl, Carpet
Rooms
Bathrooms
- Total Bathrooms: 3
- Full Bathrooms: 2
- 3/4 Bathrooms: 1
- Upper - Full Baths: 2
- Main Floor Baths: 1
- Main - 3/4 Baths: 1
Bedrooms
- Total Bedrooms: 5
- Bedrooms Upper: 4
- Bedrooms Main: 1
Additional Information
- Amenities: Cable TV, Fenced-Partially, Gas Available, High Speed Internet, Outdoor Fireplace, Patio
- Security/Safety: Partially Fenced
Parking
- Garage: Yes
- Attached garage: Yes
- Covered Spaces: 2
- Parking Features: Driveway, Attached Garage
Location
- Area: 600 - Juanita/Woodinville
- County: King
- Subdivision: Kirkland
- Driving Directions: GPS friendly home.
School Information
- High School District: Lake Washington
- Elementary School: Muir Elem
- Middle School: Kamiakin Middle
- High School: Juanita High
Community
- Association: Yes
- Assoc. Fees Include: Common Area Maintenance, See Remarks
Heating & Cooling
- Air Conditioning: Yes
- Cooling Type: Heat Pump
- Heating Type: 90%+ High Efficiency, Forced Air, Heat Pump
- Water Heater: Tankless
Utilities
- Sewer: Sewer Connected
- Water: Public
Structural Information
- Structure Type: House
- Exterior Const.: Wood Products
- Basement Desc.: None
- Foundation: Poured Concrete
- Roof: Composition
- Entry Location: Main
- Square Feet: 2,960
- Finished Total: 2,960 Sq. Ft.
- Year Built: 2018
Lot Features
- Property View: Mountains, Territorial
- Lot Size (Acres): 0.1199
- Lot Size (Sq. Ft.): 5,223
- Lot Size Source: Public Records
- Topography: Level
- Lot Features: Corner Lot, Curbs, Paved, Sidewalk
Financial Considerations
- Association Fee: $301
- Assoc Fee Freq.: Quarterly
- Tax Amount: $15,815
- Tax Year: 2026
- Terms: Cash, Conventional
Disclosures and Reports
- Special Conditions: None
- Inclusions: Dishwasher(s), Dryer(s), Garbage Disposal, Microwave(s), Refrigerator(s), Stove(s)/Range(s), Washer(s)
- Property ID: 51560704000
Listed by Sarah Pratt | Windermere Real Estate/East | (425) 822-5100
Sold by Ivan Grishko | eXp Realty
Get Pre-Approved Today
Schools
Schools serving 13622 NE 129th Dr
School District:Lake Washington School District
| Name | Grades | Distance |
|---|---|---|
John Muir Elementary School, Kirkland, WA 14012 132nd Avenue Northeast, Kirkland, WA 98034 | PK-5 | 0.7 mi |
Kamiakin Middle School 14111 132nd Avenue Northeast, Kirkland, WA 98034 | 6-8 | 0.8 mi |
Juanita High School 10601 Northeast 132nd Street, Kirkland, WA 98034 | 9-12 | 2 mi |
Disclaimer:
School attendance boundaries provided by ATTOM Data Solutions and are for reference only. Contact the school directly to verify enrollment eligibility.
Price & Sales History for 13622 NE 129th Dr
Date
Details
Price
Change
Source
5/29/2026
Sold
$2,050,000
5.13%
MLS
5/07/2026
Listed
$1,950,000
—
MLS
Disclaimer: Historical sales information is derived from public records provided by the county offices. Information is not guaranteed and should be independently verified.
13622 NE 129th Drive, Kirkland, WA 98034 (MLS# 2516084) is a Single Family property that was sold at $2,050,000 on May 29, 2026. Want to learn more about 13622 NE 129th Drive? Do you have questions about finding other Single Family real estate for sale in Kirkland? You can browse all Kirkland real estate or contact a Coldwell Banker agent to request more information.