This is a carousel with tiles that activate property listing cards. Use the previous and next buttons to navigate.
1/1
$1,250,000
This is a carousel with tiles that activate property listing cards. Use the previous and next buttons to navigate.
1/1
Property Description
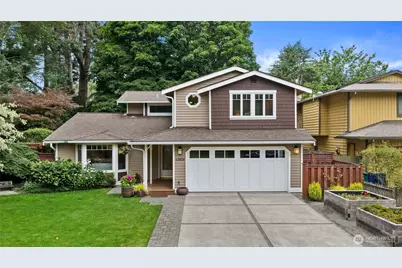
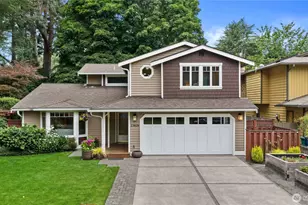
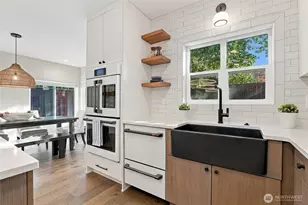
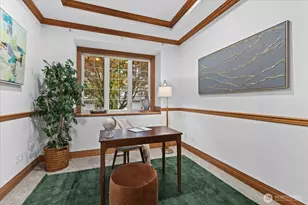
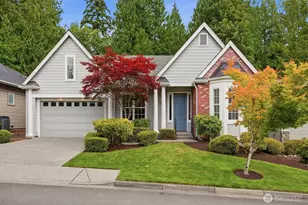
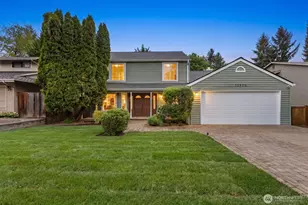
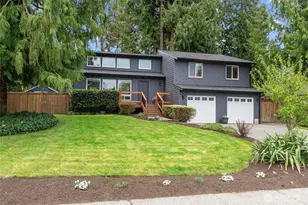
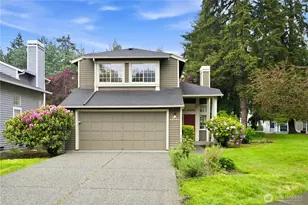
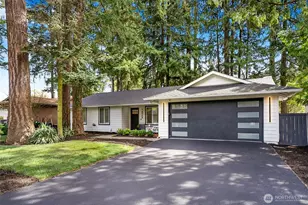
Exceptional Northwest-inspired custom home blends warmth, quality, & thoughtful design throughout. Inviting living room features vaulted ceilings, sun-filled bay window, cozy gas fireplace w/custom slate surround & built-in cabinetry-perfect for gathering on chilly evenings. The sitting area offers bay window w/movable window seat, creating a charming & flexible entertaining space. The kitchen showcases stainless steel appliances including dual-fuel range, granite countertops, spacious island, & abundant cabinetry enhanced w/under-cabinet lighting & Shelf-Genie rollouts for effortless organization. Adjacent dining room opens through French door to covered deck, ideal for year-round indoor-outdoor living. New LVP flooring spans the main level. Main-floor bedroom w/pocket door access to ¾ bath provides excellent flexibility for guests or home office. Upstairs, the primary suite features dual closets & ensuite bath w/soaking tub & w/dual vanity. Upstairs has two additional bedrooms (one w/Murphy bed) plus a full bath w/updated granite counters. Andersen wood-wrapped windows flood the home w/natural light, while knotty pine doors enhance the authentic Northwest character. Outside, enjoy professionally landscaped grounds w/specimen trees, irrigation, raised garden beds, & a reclaimed teak-covered front porch. Additional highlights include A/C w/HEPA filter, a fully finished garage wired for EV, a quiet dead-end street. All located close to shopping, freeway access & parks.
Full Property Details
Full Property Details for 13829 101st Pl NE
General
- Sold For: $1,250,000
- Taxes: $10,604 (2026)
- Status: Closed
- Type: Single Family
- Source: NWMLS
- MLS ID: 2552251
- Added to Site: 47 day(s) ago
Interior
- Interior Features: Bath Off Primary, Dbl Pane/Storm Window, Dining Room, Fireplace, French Doors, Sprinkler System, Vaulted Ceiling(s), Water Heater
- Fireplace: Yes
- Number of Fireplaces: 1
- Fireplace(s): Gas
- Appliances: Dishwasher(s), Dryer(s), Garbage Disposal, Refrigerator(s), Stove(s)/Range(s), Washer(s)
- Flooring: Vinyl Plank, Carpet
Rooms
Bathrooms
- Total Bathrooms: 3
- Full Bathrooms: 2
- 3/4 Bathrooms: 1
- Upper - Full Baths: 2
- Main Floor Baths: 1
- Main - 3/4 Baths: 1
Bedrooms
- Total Bedrooms: 4
- Bedrooms Upper: 3
- Bedrooms Main: 1
Additional Information
- Amenities: Deck, Fenced-Fully, Gas Available, High Speed Internet, Outbuildings, Patio, Sprinkler System
- Security/Safety: Fully Fenced
Parking
- Garage: Yes
- Attached garage: Yes
- Covered Spaces: 2
- Uncovered Spaces: 2
- Parking Features: Driveway, Attached Garage
Location
- Area: 600 - Juanita/Woodinville
- County: King
- Subdivision: North Juanita
- Building Name: Boyd Farm Estates
- Driving Directions: From 100th Ave NE, head East on NE 140th St. Turn Right at 101st Pl NE, home is on the Right.
- Direction Faces: East
School Information
- High School District: Lake Washington
- Elementary School: Keller Elem
- Middle School: Kamiakin Middle
- High School: Juanita High
Heating & Cooling
- Air Conditioning: Yes
- Cooling Type: 90%+ High Efficiency, Central Air, Forced Air, HEPA Air Filtration
- Heating Type: 90%+ High Efficiency, Forced Air, HRV/ERV System
- Water Heater: Gas
Utilities
- Sewer: Sewer Connected
- Water: Public
Structural Information
- Architectural Style: Traditional
- Structure Type: House
- Exterior Const.: Wood
- Basement Desc.: None
- Foundation: Poured Concrete
- Roof: Composition
- Entry Location: Main
- Square Feet: 2,060
- Finished Total: 2,060 Sq. Ft.
- Year Built: 1983
- Property Condition: Very Good
Lot Features
- Property View: Territorial
- Lot Size (Acres): 0.1587
- Lot Size (Sq. Ft.): 6,911
- Lot Size Source: King County Tax Records
- Topography: Level, Partial Slope
- Lot Features: Dead End Street, Paved, Sidewalk
Financial Considerations
- Tax Amount: $10,604
- Tax Year: 2026
- Terms: Cash, Conventional, FHA, VA Loan
Disclosures and Reports
- Special Conditions: None
- Inclusions: Dishwasher(s), Dryer(s), Garbage Disposal, Leased Equipment, Refrigerator(s), Stove(s)/Range(s), Washer(s)
- Property ID: 1015510060
Listed by Cheri Ingram | Windermere Real Estate Central | (425) 823-4600
Sold by Jack Burg | John L. Scott, Inc.
Get Pre-Approved Today
Schools
Schools serving 13829 101st Pl NE
School District:Lake Washington School District
| Name | Grades | Distance |
|---|---|---|
Helen Keller Elementary School 13820 108th Avenue Northeast, Kirkland, WA 98034 | K-5 | 0.5 mi |
Kamiakin Middle School 14111 132nd Avenue Northeast, Kirkland, WA 98034 | 6-8 | 1.9 mi |
Juanita High School 10601 Northeast 132nd Street, Kirkland, WA 98034 | 9-12 | 0.8 mi |
Disclaimer:
School attendance boundaries provided by ATTOM Data Solutions and are for reference only. Contact the school directly to verify enrollment eligibility.
Price & Sales History for 13829 101st Pl NE
Date
Details
Price
Change
Source
8/14/2026
Sold
$1,250,000
—
MLS
7/09/2026
Listed
$1,250,000
—
MLS
Disclaimer: Historical sales information is derived from public records provided by the county offices. Information is not guaranteed and should be independently verified.
13829 101st Place NE, Kirkland, WA 98034 (MLS# 2552251) is a Single Family property that was sold at $1,250,000 on August 14, 2026. Want to learn more about 13829 101st Place NE? Do you have questions about finding other Single Family real estate for sale in North Juanita? You can browse all North Juanita real estate or contact a Coldwell Banker agent to request more information.