This is a carousel with tiles that activate property listing cards. Use the previous and next buttons to navigate.
1/1
$1,650,000
This is a carousel with tiles that activate property listing cards. Use the previous and next buttons to navigate.
1/1
Property Description
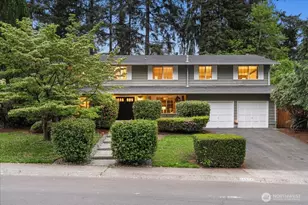
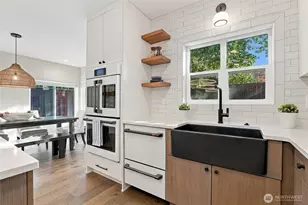
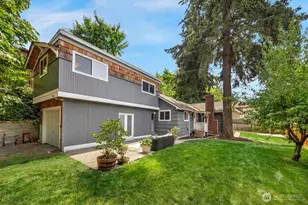
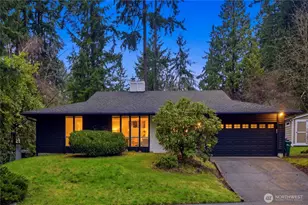
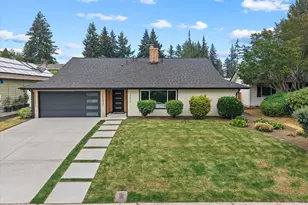
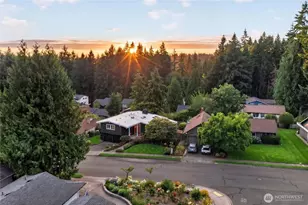
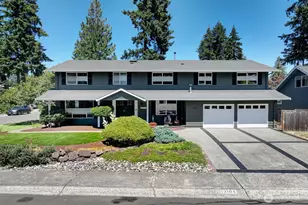
Over $250K in thoughtful upgrades transform this 3,220 sqft home into the perfect blend of comfort, style, and functionality. Entertain effortlessly with a grand great room, cozy dining, Pinterest-worthy fully remodeled kitchen, and seamless indoor-outdoor flow to the fully fenced backyard with deck, patio, hot tub, fruit trees, vegetable beds, and mature landscaping. The stunning, moody main-floor office showcases dramatic black built-ins and French doors, creating incredible ambiance. Upstairs offers 6 bedrooms plus a spacious bonus room, ideal for multigenerational living, guests or recreation. Major upgrades include fully remodeled bathrooms and kitchen (2019), crawlspace and attic insulation (2019), deck and hot tub installation (2021), new electrical panel (2021), new HVAC/heat pump and furnace (2016), new carpet (Dec 2025), and new water heater (April 2026). Fence and washer/dryer are just two years old. Situated in a peaceful neighborhood with a strong sense of community. Minutes to I-405, shopping, dining, parks, EvergreenHealth, major employers, and everyday conveniences. HOA maintains the community park and pool. Air-conditioned. Walk to the highly rated elementary and enjoy access to top-rated Lake Washington schools. Pre-inspected and move-in ready.
Full Property Details
Full Property Details for 14072 117th Ave NE
General
- Sold For: $1,650,000
- HOA FEE: $45/month
- Taxes: $9,368 (2025)
- Status: Closed
- Type: Single Family
- Source: NWMLS
- MLS ID: 2522120
- Added to Site: 102 day(s) ago
Interior
- Interior Features: Fireplace, Walk-In Closet(s), Water Heater
- Fireplace: Yes
- Number of Fireplaces: 1
- Fireplace(s): Wood Burning
- Appliances: Dishwasher(s), Dryer(s), Garbage Disposal, Microwave(s), Refrigerator(s), Stove(s)/Range(s), Washer(s)
- Flooring: Hardwood, Vinyl, Carpet
Rooms
Bathrooms
- Total Bathrooms: 3
- Full Bathrooms: 1
- 3/4 Bathrooms: 1
- Half Bathrooms: 1
- Upper - Full Baths: 1
- Upper - 3/4 Baths: 1
- Main Floor Baths: 1
- Main - 1/2 Baths: 1
Bedrooms
- Total Bedrooms: 6
- Bedrooms Upper: 6
Additional Information
- Amenities: Deck, Fenced-Fully, Gas Available, Hot Tub/Spa, Patio
- Spa: Yes
- Security/Safety: Fully Fenced
Parking
- Garage: Yes
- Attached garage: Yes
- Covered Spaces: 2
- Uncovered Spaces: 4
- Parking Features: Driveway, Attached Garage, Off Street
Location
- Area: 600 - Juanita/Woodinville
- County: King
- Subdivision: Kingsgate
- Building Name: High Woodlands Div 02
- Driving Directions: GPS works great!
- Direction Faces: West
School Information
- High School District: Lake Washington
- Elementary School: Frost Elem
- Middle School: Kamiakin Middle
- High School: Juanita High
Community
- Association: Yes
Heating & Cooling
- Air Conditioning: Yes
- Cooling Type: Central Air
- Heating Type: Forced Air, Heat Pump, Radiant
- Water Heater: Electric
Utilities
- Sewer: Sewer Connected
- Water: Public
Structural Information
- Architectural Style: Colonial
- Structure Type: House
- Exterior Const.: Wood
- Basement Desc.: None
- Foundation: Poured Concrete
- Roof: Composition
- Entry Location: Main
- Square Feet: 3,220
- Finished Total: 3,220 Sq. Ft.
- Year Built: 1967
- Property Condition: Good
Lot Features
- Lot Size (Acres): 0.2071
- Lot Size (Sq. Ft.): 9,020
- Lot Size Source: Country Records
- Topography: Level, Partial Slope
- Lot Features: Curbs, Paved, Sidewalk
- Trees/Vegetation: Fruit Trees, Garden Space
Financial Considerations
- Association Fee: $45
- Assoc Fee Freq.: Monthly
- Tax Amount: $9,368.16
- Tax Year: 2025
- Terms: Cash, Conventional, FHA, VA Loan
Disclosures and Reports
- Special Conditions: None
- Inclusions: Dishwasher(s), Dryer(s), Garbage Disposal, Leased Equipment, Microwave(s), Refrigerator(s), Stove(s)/Range(s), Washer(s)
- Property ID: 3288200450
Listed by Uzma Munir Hamid | eXp Realty | (888) 317-5197
Sold by Justin William Richards | Redfin
Get Pre-Approved Today
Schools
Schools serving 14072 117th Ave NE
School District:Lake Washington School District
| Name | Grades | Distance |
|---|---|---|
Robert Frost Elementary School, Kirkland, WA 11801 Northeast 140th Street, Kirkland, WA 98034 | K-5 | 0.2 mi |
Kamiakin Middle School 14111 132nd Avenue Northeast, Kirkland, WA 98034 | 6-8 | 1 mi |
Juanita High School 10601 Northeast 132nd Street, Kirkland, WA 98034 | 9-12 | 1.1 mi |
Disclaimer:
School attendance boundaries provided by ATTOM Data Solutions and are for reference only. Contact the school directly to verify enrollment eligibility.
Price & Sales History for 14072 117th Ave NE
Date
Details
Price
Change
Source
7/13/2026
Sold
$1,650,000
—
MLS
5/14/2026
Listed
$1,650,000
—
MLS
Disclaimer: Historical sales information is derived from public records provided by the county offices. Information is not guaranteed and should be independently verified.
14072 117th Avenue NE, Kirkland, WA 98034 (MLS# 2522120) is a Single Family property that was sold at $1,650,000 on July 13, 2026. Want to learn more about 14072 117th Avenue NE? Do you have questions about finding other Single Family real estate for sale in Kirkland? You can browse all Kirkland real estate or contact a Coldwell Banker agent to request more information.