No photo available
$949,000 Just Listed
Property Description
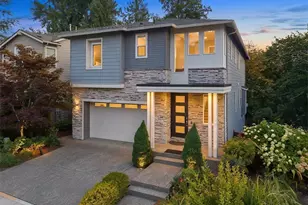
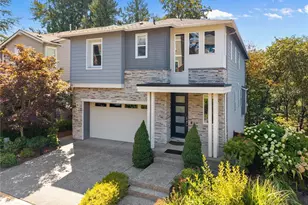
A private lane. A corner setting. A Tiffany-blue welcome. Contemp Artessa home delivers personality, privacy, plus the feel of single-family living and thoughtfully designed three-bedroom layout. Warm hardwoods, nine-foot ceilings, abundant natural light give the open great room an inviting sense of scale. At the heart of the main level, the kitchen features quartz countertops, generous cabinetry, a substantial island with breakfast seating. A KitchenAid appliance package complements the gas range, ready for dinner parties, everyday cooking or slow Sunday mornings. Upstairs, the primary suite offers an en suite bath, a walk-in closet, a restful place to unwind. California Closets organization brings thoughtful function to the home's generous closet space. The lower-level third bedroom with nearby bath offers flexibility for guests, a dedicated office or a separate retreat. The fully fenced private backyard invites summer dinners, gardening, quiet afternoons outdoors. Newer Trane air conditioning keeps interiors comfortable through warmer months. A large garage provides space for parking, storage, weekend gear, with potential for EV charging subject to verification. Four generous guest parking spaces make hosting easier. With QFC Grocery, Juanita Beach, Saint Edward State Park, shopping, commuter connections within easy reach, this corner residence offers contemporary Kirkland living with room to breathe.
Full Property Details
Full Property Details for 14111 74th Ct NE #1
General
- Price: $949,000
- HOA FEE: $150/month
- Taxes: $7,342 (2026)
- Status: Active
- Type: Townhouse
- Source: NWMLS
- MLS ID: 2593895
- Updated: 10/16/2026
- Added to Site: 1 day(s) ago
Rental Information
- Short Term: Yes
Interior
- Interior Features: Alarm System, Cooking-Gas, End Unit, Ice Maker, Primary Bathroom, Soaking Tub, Walk-In Closet(s), Water Heater
- Appliances: Dishwasher(s), Dryer(s), Garbage Disposal, Microwave(s), Refrigerator(s), Stove(s)/Range(s), Washer(s)
- Flooring: Ceramic Tile, Hardwood, Carpet
- Floor/Window Décor: Hunter Douglas
Rooms
Bathrooms
- Total Bathrooms: 4
- Full Bathrooms: 3
- Half Bathrooms: 1
- Upper - Full Baths: 2
- Main Floor Baths: 1
- Main - 1/2 Baths: 1
- Lower - Full Baths: 1
Bedrooms
- Total Bedrooms: 3
- Bedrooms Upper: 2
- Bedrooms Lower: 1
Additional Information
- Security/Safety: Alarm System
Parking
- Garage: Yes
- Covered Spaces: 1
- Parking Features: Individual Garage
Location
- Area: 600 - Juanita/Woodinville
- County: King
- Subdivision: Kirkland
- Building Name: Artessa
- Driving Directions: From Juanita Drive NE turn east on NE 141st Street, then left at 74th Court NE. Artessa is on the left.
- Direction Faces: West
School Information
- High School District: Lake Washington
- Elementary School: Buyer To Verify
- Middle School: Buyer To Verify
- High School: Buyer To Verify
Community
- Association: Yes
- Assoc. Fees Include: Common Area Maintenance, Lawn Service, Road Maintenance, See Remarks
- Units Assoc/Comm: 1
- Pets Allowed: Yes
Heating & Cooling
- Air Conditioning: Yes
- Cooling Type: Central Air
- Heating Type: Forced Air
- Water Heater: Tankless
Structural Information
- Architectural Style: Contemporary
- Structure Type: Townhouse
- Exterior Const.: Cement/Concrete
- Roof: Composition
- Entry Location: Lower
- Stories in Building: 2
- Square Feet: 1,495
- Year Built: 2017
Unit Information
- Units in Building: 1
- Unit Features: Alarm System, Balcony/Deck/Patio, End Unit, Jetted/Soaking Tub, Primary Bath, Walk-in Closet, Yard
Lot Features
- Lot Size (Acres): 1.0328
- Lot Size (Sq. Ft.): 44,991
- Lot Size Source: Realist
- Lot Features: Adjacent to Public Land, Corner Lot, Cul-De-Sac, Curbs, Sidewalk
Financial Considerations
- Association Fee: $150
- Assoc Fee Freq.: Monthly
- Tax Amount: $7,342
- Tax Year: 2026
- Terms: Cash, Conventional, FHA, VA Loan
Disclosures and Reports
- Special Conditions: None
- Inclusions: Dishwasher(s), Dryer(s), Garbage Disposal, Microwave(s), Refrigerator(s), Stove(s)/Range(s), Washer(s)
- Property ID: 29008001
Listed by Ryan Raffetto | First and Main | (425) 210-7307
Get Pre-Approved Today
Get a Great Insurance Rate
Schools
Schools serving 14111 74th Ct NE #1
School District:Lake Washington School District
| Name | Grades | Distance |
|---|---|---|
Henry David Thoreau Elementary School 8224 Northeast 138th Street, Kirkland, WA 98034 | K-5 | 0.6 mi |
Finn Hill Junior High School 8040 Northeast 132nd Street, Kirkland, WA 98034 | 6-8 | 0.8 mi |
Juanita High School 10601 Northeast 132nd Street, Kirkland, WA 98034 | 9-12 | 2.1 mi |
Disclaimer:
School attendance boundaries provided by ATTOM Data Solutions and are for reference only. Contact the school directly to verify enrollment eligibility.
Price & Sales History for 14111 74th Ct NE #1
Date
Details
Price
Change
Source
10/16/2026
Listed
$949,000
-2.67%
MLS
3/17/2022
Sold
$975,000
—
Public Record
Disclaimer: Historical sales information is derived from public records provided by the county offices. Information is not guaranteed and should be independently verified.
Tax History
Tax History for 14111 74th Ct NE #1
Year
Property Taxes
Change
Tax Assessment
Change
2026
$7,342
—
$837,000
-7%
2024
$7,378
-8%
$898,000
23%
2024
$8,023
43%
$729,000
—
2022
$5,616
-4%
$729,000
21%
2021
$5,871
—
$601,000
1%
2021
$5,871
3%
$595,000
-1%
2020
$5,707
6%
$600,000
-1%
2019
$5,372
-20%
$607,000
-10%
2018
$6,712
—
$672,000
—
Disclaimer: Historical tax information is derived from public records provided by the county offices. Information is not guaranteed and should be independently verified.
Estimate the Cost
Estimate the Cost for 14111 74th Ct NE #1
14111 74th Court NE #1, Kirkland, WA 98034 (MLS# 2593895) is a Townhouse property with 3 bedrooms, 3 full bathrooms and 1 partial bathroom. 14111 74th Court NE #1 is currently listed for $949,000 and was received on October 16, 2026. Want to learn more about 14111 74th Court NE #1? Do you have questions about finding other Townhouse real estate for sale in Finn Hill? You can browse all Finn Hill real estate or contact a Coldwell Banker agent to request more information.