No photo available
$1,325,000 Just Listed
Property Description
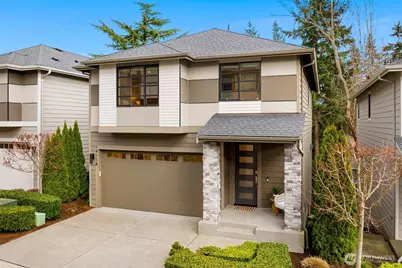
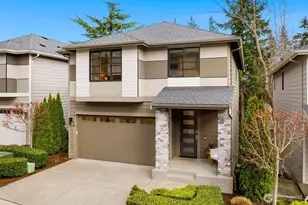
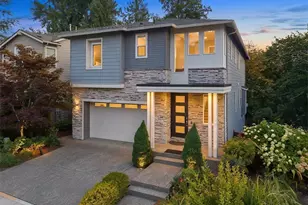
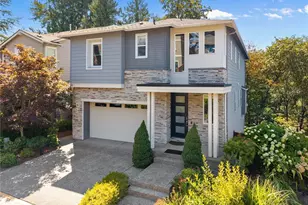
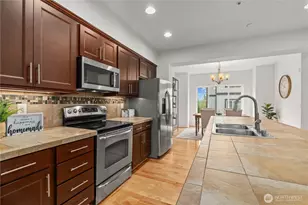
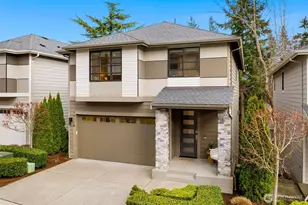
Life unfolds beautifully in this contemporary 5-bedroom Juanita home where light, modern design, and calming treetop views seamlessly come together. Sunlight pours through the open-concept main level where the kitchen, dining, and living space with cozy fireplace connect effortlessly. The chef's kitchen complete with oversized island, quartz countertops, and KitchenAid appliances, becomes the hub for hosting friends or casual breakfasts. Sliding glass doors extend to an elevated deck framed by tranquil views, an inviting place to sip morning coffee or unwind under open skies. Upstairs, the vaulted primary suite offers a calming escape with spa-inspired bath featuring dual vanities, soaking tub and generous walk-in closet. A spacious lower level adds incredible flexibility with direct access to the private patio and fully fenced backyard. With fresh interior paint, brand-new carpeting throughout, and easy access to Kirkland amenities, walking trails & coveted Lake Washington Schools, this move-in ready retreat blends comfort, style, and everyday livability.
Full Property Details
Full Property Details for 14118 74th Ct NE #10
General
- Price: $1,325,000
- HOA FEE: $150/month
- Taxes: $12,002 (2026)
- Status: Active
- Type: Townhouse
- Source: NWMLS
- MLS ID: 2530604
- Updated: 5/27/2026
- Added to Site: 3 day(s) ago
Interior
- Interior Features: Alarm System, Cooking-Gas, Dryer-Gas, Fireplace, Insulated Windows, Primary Bathroom, Skylight(s), Vaulted Ceiling(s), Walk-In Closet(s), Washer, Water Heater
- Fireplace: Yes
- Number of Fireplaces: 1
- Fireplace(s): Gas
- Appliances: Dishwasher(s), Dryer(s), Garbage Disposal, Microwave(s), Refrigerator(s), Stove(s)/Range(s), Washer(s)
- Flooring: Ceramic Tile, Laminate, Carpet
Rooms
Bathrooms
- Total Bathrooms: 4
- Full Bathrooms: 3
- Half Bathrooms: 1
- Upper - Full Baths: 2
- Main Floor Baths: 1
- Main - 1/2 Baths: 1
- Lower - Full Baths: 1
Bedrooms
- Total Bedrooms: 5
- Bedrooms Upper: 4
- Bedrooms Lower: 1
Other Rooms
- Laundry: Gas Dryer Hookup, Washer Hookup
Additional Information
- Security/Safety: Alarm System
Parking
- Garage: Yes
- Covered Spaces: 2
- Parking Features: Individual Garage, Off Street
Location
- Area: 600 - Juanita/Woodinville
- County: King
- Subdivision: Juanita
- Building Name: Artessa
- Driving Directions: From Juanita Drive NE, turn East on NE 141st St. Left on 74th Ct NE at the Artessa sign. Home will be on the right.
- Direction Faces: West
School Information
- High School District: Lake Washington
- Elementary School: Thoreau Elem
- Middle School: Finn Hill Middle
- High School: Juanita High
Community
- Association: Yes
- Assoc. Fees Include: Common Area Maintenance, Lawn Service, Road Maintenance
- Units Assoc/Comm: 13
Heating & Cooling
- Air Conditioning: Yes
- Cooling Type: Central Air, Forced Air
- Heating Type: 90%+ High Efficiency, Forced Air
- Water Heater: Tankless
Structural Information
- Architectural Style: Contemporary
- Structure Type: Townhouse
- Exterior Const.: Cement Planked, Stone, Wood
- Roof: Composition
- Entry Location: Main
- Stories in Building: 3
- Square Feet: 2,713
- Year Built: 2017
Unit Information
- Units in Building: 1
- Unit Features: Alarm System, Balcony/Deck/Patio, Insulated Windows, Primary Bath, Skylights, Vaulted Ceilings, Walk-in Cl
Lot Features
- Lot Size (Acres): 0.0795
- Lot Size (Sq. Ft.): 3,461
- Lot Size Source: King County
- Lot Features: Cul-De-Sac, Curbs, Dead End Street, Paved, Sidewalk
Green Features
- Energy Efficient: Insulated Windows
Financial Considerations
- Association Fee: $150
- Assoc Fee Freq.: Monthly
- Tax Amount: $12,002.24
- Tax Year: 2026
- Terms: Cash, Conventional
Disclosures and Reports
- Special Conditions: None
- Inclusions: Dishwasher(s), Dryer(s), Garbage Disposal, Microwave(s), Refrigerator(s), Stove(s)/Range(s), Washer(s)
- Property ID: 290080100
Listed by John A. Kritsonis | Windermere Real Estate/East | (425) 643-5500 and Mariah Van Halm | Windermere Real Estate/East | (425) 643-5500
Get Pre-Approved Today
Get a Great Insurance Rate
Schools
Schools serving 14118 74th Ct NE #10
School District:Lake Washington School District
| Name | Grades | Distance |
|---|---|---|
Henry David Thoreau Elementary School 8224 Northeast 138th Street, Kirkland, WA 98034 | K-5 | 0.6 mi |
Finn Hill Junior High School 8040 Northeast 132nd Street, Kirkland, WA 98034 | 6-8 | 0.8 mi |
Juanita High School 10601 Northeast 132nd Street, Kirkland, WA 98034 | 9-12 | 2.2 mi |
Disclaimer:
School attendance boundaries provided by ATTOM Data Solutions and are for reference only. Contact the school directly to verify enrollment eligibility.
Price & Sales History for 14118 74th Ct NE #10
Date
Details
Price
Change
Source
5/26/2026
Listed
$1,325,000
34.65%
MLS
5/23/2018
Sold
$984,000
—
Public Record
Disclaimer: Historical sales information is derived from public records provided by the county offices. Information is not guaranteed and should be independently verified.
Tax History
Tax History for 14118 74th Ct NE #10
Year
Property Taxes
Change
Tax Assessment
Change
2024
$11,236
-11%
$1,384,000
21%
2024
$12,620
45%
$1,147,000
—
2022
$8,707
2%
$1,147,000
27%
2021
$8,544
—
$905,000
3%
2021
$8,544
-3%
$876,000
-7%
2020
$8,850
4%
$943,000
-2%
2019
$8,506
120%
$962,000
149%
2018
$3,871
—
$387,000
—
Disclaimer: Historical tax information is derived from public records provided by the county offices. Information is not guaranteed and should be independently verified.
Estimate the Cost
Estimate the Cost for 14118 74th Ct NE #10
14118 74th Court NE #10, Kirkland, WA 98034 (MLS# 2530604) is a Townhouse property with 5 bedrooms, 3 full bathrooms and 1 partial bathroom. 14118 74th Court NE #10 is currently listed for $1,325,000 and was received on May 26, 2026. Want to learn more about 14118 74th Court NE #10? Do you have questions about finding other Townhouse real estate for sale in Finn Hill? You can browse all Finn Hill real estate or contact a Coldwell Banker agent to request more information.