This is a carousel with tiles that activate property listing cards. Use the previous and next buttons to navigate.
1/1
$1,220,000
This is a carousel with tiles that activate property listing cards. Use the previous and next buttons to navigate.
1/1
Property Description
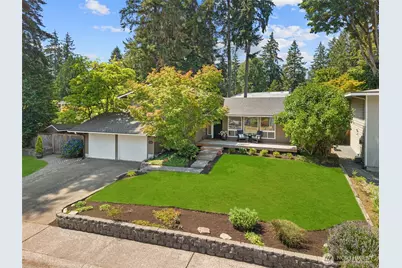
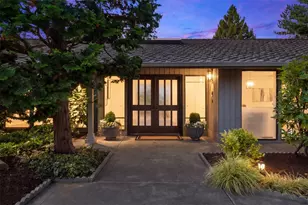
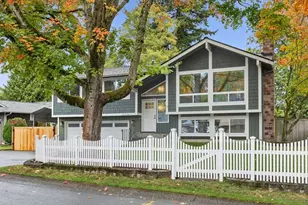
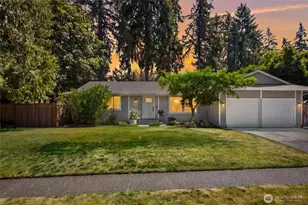
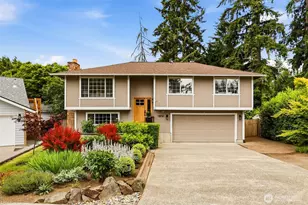
Welcome to this Fully Remodeled home in the Heart of the Coveted Kingsgate 3/4 Community! Every detail has been carefully curated, showcasing sophisticated style and exceptional craftsmanship throughout. The stunning open-concept kitchen is the heart of the home, featuring elegant quartz countertops, a large center island, custom cabinetry, and stainless steel appliances. Seamlessly flowing into the living and dining areas, this inviting space is designed for both everyday living and effortless entertaining. All 3 bedrooms are conveniently located upstairs, offering privacy and a very functional Tri-level layout. The lower-level rec provides valuable additional living space and flexibility, perfect for a media room, playroom, 4th bed or home office. This light-filled floor plan offers the perfect blend of comfort and functionality. Step outside to the expansive, flat backyard, where a spacious tiered patio provides the ideal setting for outdoor dining, entertaining, and play! Enjoy the Amenities of this Desirable Community, Offering Private Access to the Park & Pool. An unmatched Neighborhood Lifestyle with Swim Team Access, Swim Lessons, Private Events & More! This Highly Sought after Vibrant Community is Located Just Mins to NEW Village at Totem Lake, Sophisticated Woodinville Wine Country, Evergreen Hospital, Bus routes & Much More! Centrally located - Easy Commutes to Tech Corridors & Recreation. LWSD! Fully Remodeled! AC!
Full Property Details
Full Property Details for 14205 119th Ave NE
General
- Sold For: $1,220,000
- HOA FEE: $85/month
- Taxes: $9,749 (2026)
- Status: Closed
- Type: Single Family
- Source: NWMLS
- MLS ID: 2555221
- Added to Site: 46 day(s) ago
Interior
- Interior Features: Bath Off Primary, Dbl Pane/Storm Window, Dining Room, Fireplace, Water Heater, Wine/Beverage Refrigerator
- Fireplace: Yes
- Number of Fireplaces: 1
- Fireplace(s): Wood Burning
- Appliances: Dishwasher(s), Dryer(s), Garbage Disposal, Microwave(s), Refrigerator(s), Stove(s)/Range(s), Washer(s)
- Flooring: Hardwood, Laminate, Carpet
Rooms
Bathrooms
- Total Bathrooms: 3
- Full Bathrooms: 1
- 3/4 Bathrooms: 1
- Half Bathrooms: 1
- Upper - Full Baths: 1
- Upper - 3/4 Baths: 1
- Lower - 1/2 Baths: 1
Bedrooms
- Total Bedrooms: 3
- Bedrooms Upper: 3
Additional Information
- Amenities: Cable TV, Deck, Fenced-Fully, Gas Available, Outbuildings, Patio
- Pool: Yes
- Pool Description: Community
- Security/Safety: Fully Fenced
Parking
- Garage: Yes
- Attached garage: Yes
- Covered Spaces: 2
- Parking Features: Driveway, Attached Garage, Off Street
Location
- Area: 600 - Juanita/Woodinville
- County: King
- Subdivision: Kingsgate
- Building Name: Kingsgate Highlands 03
- Driving Directions: From I-405, take Exit 20 (NE 124th St). Head east, turn left on 116th Ave NE, then right on NE 143rd St. Turn right on 119th Ave NE. Home is on the right.
School Information
- High School District: Lake Washington
- Elementary School: Frost Elem
- Middle School: Kamiakin Middle
- High School: Juanita High
Community
- Association: Yes
- Assoc. Fees Include: Common Area Maintenance
Heating & Cooling
- Air Conditioning: Yes
- Cooling Type: Central Air
- Heating Type: Forced Air
- Water Heater: Gas
Utilities
- Sewer: Sewer Connected
- Water: Public
Structural Information
- Structure Type: House
- Exterior Const.: Wood
- Basement Desc.: Finished
- Foundation: Poured Concrete
- Roof: Composition
- Entry Location: Main
- Square Feet: 1,650
- Finished Total: 1,650 Sq. Ft.
- Year Built: 1967
Lot Features
- Lot Size (Acres): 0.1824
- Lot Size (Sq. Ft.): 7,945
- Lot Size Source: Public Records
- Topography: Level
- Lot Features: Paved, Sidewalk
- Trees/Vegetation: Garden Space
Financial Considerations
- Association Fee: $85
- Assoc Fee Freq.: Monthly
- Tax Amount: $9,749.41
- Tax Year: 2026
- Terms: Cash, Conventional, FHA, VA Loan
Disclosures and Reports
- Special Conditions: None
- Inclusions: Dishwasher(s), Dryer(s), Garbage Disposal, Microwave(s), Refrigerator(s), Stove(s)/Range(s), Washer(s)
- Property ID: 3876201060
- Lot Number: 424
Listed by Sweina McJunkin | Keller Williams Realty Bothell | (425) 482-6100
Sold by John Olcese | Real Broker LLC
Get Pre-Approved Today
Schools
Schools serving 14205 119th Ave NE
School District:Lake Washington School District
| Name | Grades | Distance |
|---|---|---|
Robert Frost Elementary School, Kirkland, WA 11801 Northeast 140th Street, Kirkland, WA 98034 | K-5 | 0.3 mi |
Kamiakin Middle School 14111 132nd Avenue Northeast, Kirkland, WA 98034 | 6-8 | 0.8 mi |
Juanita High School 10601 Northeast 132nd Street, Kirkland, WA 98034 | 9-12 | 1.3 mi |
Disclaimer:
School attendance boundaries provided by ATTOM Data Solutions and are for reference only. Contact the school directly to verify enrollment eligibility.
Price & Sales History for 14205 119th Ave NE
Date
Details
Price
Change
Source
8/28/2026
Sold
$1,220,000
-3.02%
MLS
7/17/2026
Listed
$1,258,000
—
MLS
Disclaimer: Historical sales information is derived from public records provided by the county offices. Information is not guaranteed and should be independently verified.
14205 119th Avenue NE, Kirkland, WA 98034 (MLS# 2555221) is a Single Family property that was sold at $1,220,000 on August 28, 2026. Want to learn more about 14205 119th Avenue NE? Do you have questions about finding other Single Family real estate for sale in Kirkland? You can browse all Kirkland real estate or contact a Coldwell Banker agent to request more information.