This is a carousel with tiles that activate property listing cards. Use the previous and next buttons to navigate.
1/1
$1,650,000
This is a carousel with tiles that activate property listing cards. Use the previous and next buttons to navigate.
1/1
Property Description
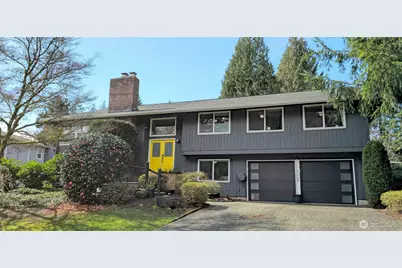
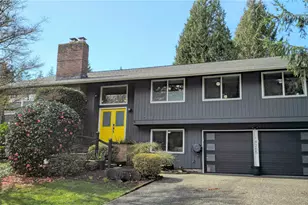
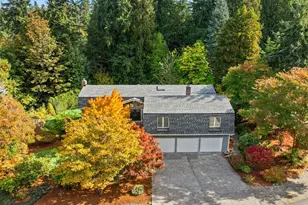
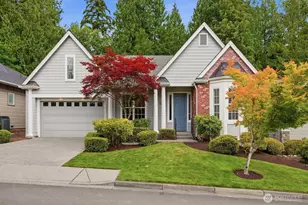
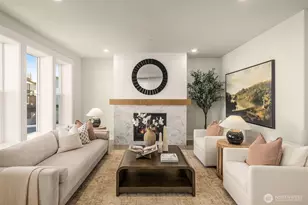
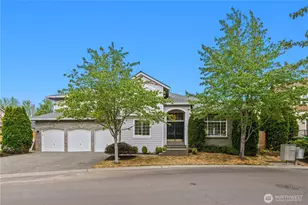
Presenting an exceptional opportunity to own an expertly remodeled 5 bedroom 2.75 bath Mid-Century Modern! Every detail of this property is breathtaking. The expansive great room has an optimal layout triangulating the large living room, dining room, & kitchen. These spaces are resplendent with hardwood floors, large picture windows, wood-burning fireplace, & modern lighting. A large island w/ 4 person seating, quartz countertops, modern appliances, and ample storage deliver a world class kitchen. Step out of the main dining space to enjoy the lovely deck & inviting backyard. The superb primary suite w/ fully remodeled spa-like master bath, walk-in closet, 3 additional bedrooms, & full bathroom complete the main level. Downstairs is the home theater room of your dreams!! High ceilings, engineered hardwoods, flex space, workout space, a patio with a hot tub, an ideal guest bedroom, laundry & another full bath complete this uniquely great daylight basement. The large driveway has room for 6 cars to park, while the extra large 2-car garage has ample depth for a home workshop. Optimally sited just up the hill from Ste. Michelle Winery, Woodinville Whiskey, Black Raven Brewing, Willows Lodge, and so much more!! Easy walkability to schools, parks, local retail, & transportation. 2-Year Fidelity Plus Plan Home Warranty! Last, but not least, the low cost HOA provides access to tennis courts, a basketball court & pool!
Full Property Details
Full Property Details for 14265 131st Ave NE
General
- Sold For: $1,650,000
- HOA FEE: $49/month
- HOA FEE FREQ.: Annually
- Taxes: $10,440 (2025)
- Status: Closed
- Type: Single Family
- Source: NWMLS
- MLS ID: 2493542
- Added to Site: 70 day(s) ago
Interior
- Interior Features: Bath Off Primary, Dbl Pane/Storm Window, Dining Room, Fireplace, High Tech Cabling, Skylight(s), Walk-In Closet(s), Water Heater
- Fireplace: Yes
- Number of Fireplaces: 2
- Fireplace(s): Wood Burning
- Appliances: Dishwasher(s), Double Oven, Dryer(s), Garbage Disposal, Microwave(s), Refrigerator(s), Stove(s)/Range(s), Washer(s)
- Flooring: Ceramic Tile, Engineered Hardwood, Hardwood
Rooms
Bathrooms
- Total Bathrooms: 3
- Full Bathrooms: 2
- 3/4 Bathrooms: 1
- Main Floor Baths: 2
- Main - 3/4 Baths: 1
- Lower - Full Baths: 1
Bedrooms
- Total Bedrooms: 5
- Bedrooms Lower: 1
- Bedrooms Main: 4
Additional Information
- Amenities: Cable TV, Deck, Electric Car Charging, Fenced-Fully, Gas Available, High Speed Internet, Hot Tub/Spa, Patio
- Pool: Yes
- Pool Description: Community
- Spa: Yes
- Security/Safety: Fully Fenced
Parking
- Garage: Yes
- Attached garage: Yes
- Covered Spaces: 2
- Uncovered Spaces: 6
- Parking Features: Driveway, Attached Garage
Location
- Area: 600 - Juanita/Woodinville
- County: King
- Subdivision: Kingsgate
- Driving Directions: Exit 405 @ 20B for NE 124th. Turn right on NE 124th St. Turn left onto 132nd Ave NE. Turn left onto NE 143rd St. Turn left onto 131st Ave NE. The home is on the right.
- Direction Faces: East
School Information
- High School District: Lake Washington
- Elementary School: Muir Elem
- Middle School: Kamiakin Middle
- High School: Juanita High
Community
- Association: Yes
- Assoc. Fees Include: See Remarks
Heating & Cooling
- Air Conditioning: Yes
- Cooling Type: Central Air
- Heating Type: Forced Air
- Water Heater: Natural Gas
Utilities
- Sewer: Sewer Connected
- Water: Public
Structural Information
- Structure Type: House
- Exterior Const.: Cement/Concrete, Wood
- Basement Desc.: Daylight, Finished
- Foundation: Poured Concrete, Slab
- Roof: Composition
- Entry Location: Split
- Square Feet: 3,068
- Finished Total: 3,068 Sq. Ft.
- Year Built: 1970
- Property Condition: Updated/Remodeled
Lot Features
- Property View: Territorial
- Lot Size (Acres): 0.1953
- Lot Size (Sq. Ft.): 8,506
- Lot Size Source: Realist Tax Data
- Topography: Level, Partial Slope, Terraces
- Lot Features: Cul-De-Sac, Curbs, Paved, Sidewalk
- Trees/Vegetation: Brush, Garden Space
Financial Considerations
- Association Fee: $583
- Assoc Fee Freq.: Annually
- Tax Amount: $10,440
- Tax Year: 2025
- Terms: Cash, Conventional
Disclosures and Reports
- Special Conditions: None
- Inclusions: Dishwasher(s), Double Oven, Dryer(s), Garbage Disposal, Microwave(s), Refrigerator(s), Stove(s)/Range(s), Washer(s)
- Property ID: 3876310720
Listed by Michael W. Busacca | Skyline Properties, Inc. | (206) 522-3400
Sold by Taylor Hinds | Windermere Real Estate Co.
Get Pre-Approved Today
Schools
Schools serving 14265 131st Ave NE
School District:Lake Washington School District
| Name | Grades | Distance |
|---|---|---|
John Muir Elementary School, Kirkland, WA 14012 132nd Avenue Northeast, Kirkland, WA 98034 | PK-5 | 0.3 mi |
Kamiakin Middle School 14111 132nd Avenue Northeast, Kirkland, WA 98034 | 6-8 | 0.2 mi |
Juanita High School 10601 Northeast 132nd Street, Kirkland, WA 98034 | 9-12 | 1.9 mi |
Disclaimer:
School attendance boundaries provided by ATTOM Data Solutions and are for reference only. Contact the school directly to verify enrollment eligibility.
Price & Sales History for 14265 131st Ave NE
Date
Details
Price
Change
Source
4/17/2026
Sold
$1,650,000
—
MLS
3/19/2026
Listed
$1,650,000
—
MLS
Disclaimer: Historical sales information is derived from public records provided by the county offices. Information is not guaranteed and should be independently verified.
14265 131st Avenue NE, Kirkland, WA 98034 (MLS# 2493542) is a Single Family property that was sold at $1,650,000 on April 17, 2026. Want to learn more about 14265 131st Avenue NE? Do you have questions about finding other Single Family real estate for sale in Kirkland? You can browse all Kirkland real estate or contact a Coldwell Banker agent to request more information.