No photo available
$1,650,000 Just Listed
Get directions
View more dates
Join us at 1618 5th Place on:
- Open House: 1:00 PM - 4:00 PM
Sunday 8/30 1:00 PM - 4:00 PM
1618 5th Place,Kirkland, WA 980331618 5th PlaceKirklandWA98033
Property Description
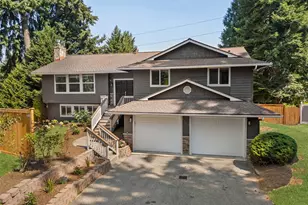
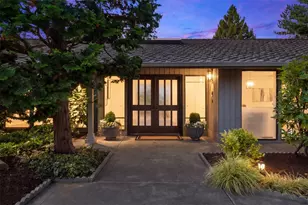
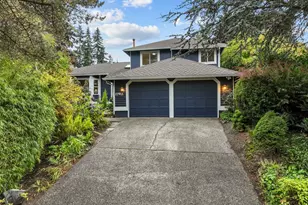
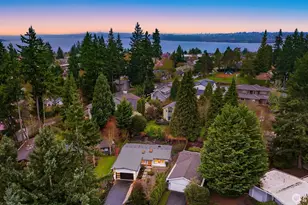
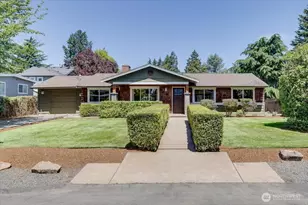
Charming coastal vibe in the East of Market neighborhood on a huge lot, in a quiet cul-de-sac steps to the best schools including Peter Kirk Elementary and Kirkland Middle School. Enter to vaulted ceilings and lovely bookshelves with built-in seating under a large picture window, open to the dining room, kitchen and breakfast room. Chef's kitchen with island gives you ample counter space, stainless steel appliances and eating area with sliding doors to the entertainer's deck overlooking the expansive backyard with space for a pool, pickleball court, Adu or Dadu. The primary suite features private territorial views with a spa bath and custom walk-in closet. Two secondary bedrooms on the main floor with walk-in custom closets share a full bathroom. The lower level includes a generously sized rec room, a separate oversized guest suite and 3/4 bath. Perfect for multi-generational living with a separate entrance. A sliding door provides perfect access to the lower level patio and yard. New exterior paint, new stove, designer lighting and so much more. This home is a perfect balance of serene, cul-de-sac privacy with the energetic lifestyle of downtown Kirkland. With its flexible layout and recent updates, this move-in ready property is truly a rare find. Minutes to downtown Kirkland's upscale restaurants, boutiques, art galleries, beaches and so many things to discover!
Full Property Details
Full Property Details for 1618 5th Pl
General
- Price: $1,650,000
- Taxes: $15,941 (2025)
- Status: Active
- Type: Single Family
- Source: NWMLS
- MLS ID: 2573779
- Updated: 8/27/2026
- Added to Site: 1 day(s) ago
Interior
- Interior Features: Bath Off Primary, Dbl Pane/Storm Window, Dining Room, Fireplace, Vaulted Ceiling(s), Walk-In Closet(s), Water Heater
- Fireplace: Yes
- Number of Fireplaces: 2
- Fireplace(s): Gas, Wood Burning
- Appliances: Dishwasher(s), Dryer(s), Garbage Disposal, Microwave(s), Refrigerator(s), Stove(s)/Range(s), Washer(s)
- Flooring: Hardwood, Carpet
Rooms
Bathrooms
- Total Bathrooms: 3
- Full Bathrooms: 1
- 3/4 Bathrooms: 2
- Main Floor Baths: 2
- Main - 3/4 Baths: 1
- Lower - 3/4 Baths: 1
Bedrooms
- Total Bedrooms: 4
- Bedrooms Lower: 1
- Bedrooms Main: 3
Additional Information
- Amenities: Cable TV, Deck, Fenced-Partially, Gas Available, Patio
- Security/Safety: Partially Fenced
Parking
- Garage: Yes
- Attached garage: Yes
- Covered Spaces: 2
- Parking Features: Attached Garage
Location
- Area: 560 - Kirkland/Bridle Trails
- County: King
- Subdivision: East Of Market
- Driving Directions: I-405 to 85th St/Kirkland exit, West on 85th to 6th St, North on 6th (which swings West) North on 5th Pl.
School Information
- High School District: Lake Washington
- Elementary School: Peter Kirk Elementary
- Middle School: Kirkland Middle
- High School: Lake Wash High
Heating & Cooling
- Cooling Type: None
- Heating Type: Forced Air
- Water Heater: Gas
Utilities
- Sewer: Sewer Connected
- Water: Public
Structural Information
- Structure Type: House
- Exterior Const.: Wood Products
- Basement Desc.: Daylight, Finished
- Foundation: Poured Concrete
- Roof: Composition
- Entry Location: Split
- Square Feet: 2,526
- Finished Total: 2,526 Sq. Ft.
- Year Built: 1978
Lot Features
- Property View: Territorial
- Lot Size (Acres): 0.2571
- Lot Size (Sq. Ft.): 11,200
- Lot Size Source: Tax Records
- Topography: Level, Terraces
- Lot Features: Cul-De-Sac, Dead End Street, Paved
- Trees/Vegetation: Garden Space
Financial Considerations
- Tax Amount: $15,941
- Tax Year: 2025
- Terms: Cash, Conventional
Disclosures and Reports
- Special Conditions: None
- Inclusions: Dishwasher(s), Dryer(s), Garbage Disposal, Microwave(s), Refrigerator(s), Stove(s)/Range(s), Washer(s)
- Property ID: 1245001920
Listed by Clive Egdes | Windermere Real Estate Central | (425) 823-4600 and Julie Taylor | Windermere Real Estate/East | (425) 455-9800
Get Pre-Approved Today
Get a Great Insurance Rate
Schools
Schools serving 1618 5th Pl
School District:Lake Washington School District
| Name | Grades | Distance |
|---|---|---|
Peter Kirk Elementary School 1312 6th Street, Kirkland, WA 98033 | K-5 | 0.2 mi |
Kirkland Middle School 430 18th Avenue, Kirkland, WA 98033 | 6-8 | 0.2 mi |
Lake Washington High School 12033 Northeast 80th Street, Kirkland, WA 98033 | 9-12 | 1.4 mi |
Disclaimer:
School attendance boundaries provided by ATTOM Data Solutions and are for reference only. Contact the school directly to verify enrollment eligibility.
Price & Sales History for 1618 5th Pl
Date
Details
Price
Change
Source
8/27/2026
Listed
$1,650,000
211.32%
MLS
2/18/2010
Sold
$530,000
—
Public Record
Disclaimer: Historical sales information is derived from public records provided by the county offices. Information is not guaranteed and should be independently verified.
Tax History
Tax History for 1618 5th Pl
Year
Property Taxes
Change
Tax Assessment
Change
2026
$15,940
15%
$1,847,000
8%
2024
$13,909
4%
$1,714,000
-9%
2024
$13,433
-6%
$1,893,000
—
2022
$14,271
31%
$1,893,000
43%
2021
$10,887
—
$1,328,000
18%
2021
$10,887
1%
$1,123,000
-2%
2020
$10,747
9%
$1,151,000
5%
2019
$9,874
3%
$1,097,000
17%
2018
$9,556
15%
$940,000
11%
2017
$8,296
4%
$850,000
5%
2016
$7,988
14%
$808,000
19%
2015
$6,979
11%
$678,000
22%
2014
$6,310
—
$557,000
—
Disclaimer: Historical tax information is derived from public records provided by the county offices. Information is not guaranteed and should be independently verified.
Estimate the Cost
Estimate the Cost for 1618 5th Pl
1618 5th Place, Kirkland, WA 98033 (MLS# 2573779) is a Single Family property with 4 bedrooms, 1 full bathroom and 2 partial bathrooms. 1618 5th Place is currently listed for $1,650,000 and was received on August 27, 2026. Want to learn more about 1618 5th Place? Do you have questions about finding other Single Family real estate for sale in Norkirk? You can browse all Norkirk real estate or contact a Coldwell Banker agent to request more information.