No photo available
$1,798,000 Just Listed
Get directions
View more dates
Join us at 234 6th Avenue on:
- Open House: 2:00 PM - 4:00 PM
Saturday 7/11 2:00 PM - 4:00 PM
234 6th Avenue,Kirkland, WA 98033234 6th AvenueKirklandWA98033 - Open House: 1:00 PM - 4:00 PM
Sunday 7/12 1:00 PM - 4:00 PM
234 6th Avenue,Kirkland, WA 98033234 6th AvenueKirklandWA98033
Property Description
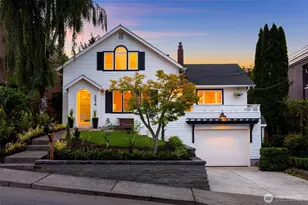
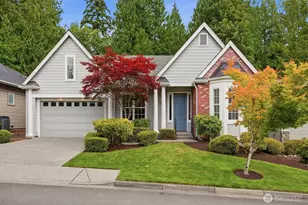
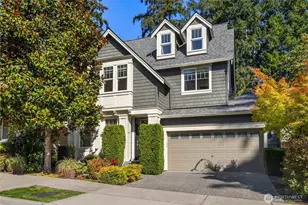
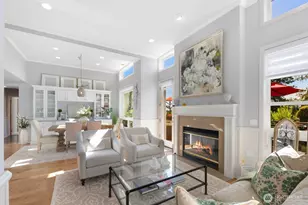
A weeping willow trails its branches over the front walk, framing a storybook Craftsman with black-trimmed panes and an arched gable. Here, on one of the nearest single-family streets to downtown Kirkland with its serene waterfront, Marina Park, premier dining and boutique shopping scene. Lake Washington sunrises, Saturday market runs, and dinners by the water all sit moments away. Mornings at home carry their own quiet pleasure, as light stretches through a wall of windows in the living room, pouring over rich maple floors and crown molding. Beyond, a sprawling kitchen glows with warmth, stainless appliances, a gas range, and custom cabinetry that gives everything its place. The south-facing porch calls for a glass of wine as evening settles in. Gatherings unfold under the vaulted dining room, then spill outside, where a new Trex deck leads to a paver patio beside a cedar trellis screen lit by lantern glow. Trees turning gold and amber each fall frame the spacious lawn, setting the stage for evenings that stretch late. Upstairs, the primary suite offers dual closets and an updated bath with frameless shower, soaking tub, and dual vanities; a den and laundry complete the level. Below, two bedrooms share a full bath for flexible living. Garage, driveway, and street parking offer ample options, with storage throughout. From this address, Kirkland connects easily to Bellevue, Redmond, Seattle, Google, and Microsoft.
Full Property Details
Full Property Details for 234 6th Ave
General
- Price: $1,798,000
- Taxes: $14,883 (2026)
- Status: Active
- Type: Single Family
- Source: NWMLS
- MLS ID: 2550360
- Updated: Today (7/9/2026)
- Added to Site: Today
Interior
- Interior Features: Dbl Pane/Storm Window, Dining Room
- Appliances: Dishwasher(s), Dryer(s), Microwave(s), Refrigerator(s), Stove(s)/Range(s), Washer(s)
- Flooring: Ceramic Tile, Hardwood, Carpet
Rooms
Bathrooms
- Total Bathrooms: 2
- Full Bathrooms: 2
- Upper - Full Baths: 1
- Main Floor Baths: 1
Bedrooms
- Total Bedrooms: 3
- Bedrooms Upper: 1
- Bedrooms Main: 2
Additional Information
- Amenities: Cable TV, Deck, Fenced-Partially, Gas Available, High Speed Internet, Patio
- Security/Safety: Partially Fenced
Parking
- Garage: Yes
- Attached garage: Yes
- Covered Spaces: 1
- Uncovered Spaces: 1
- Parking Features: Driveway, Attached Garage
Location
- Area: 560 - Kirkland/Bridle Trails
- County: King
- Subdivision: East Of Market
- Building Name: Kirkland ADD
- Driving Directions: From I-405, head West on NE 85th St (becomes Central Way). Turn right (North) onto 3rd St, then left (West) onto 6th Ave. Property will be on your right.
- Direction Faces: South
School Information
- High School District: Lake Washington
- Elementary School: Peter Kirk Elementary
- Middle School: Kirkland Middle
- High School: Lake Wash High
Heating & Cooling
- Cooling Type: None
- Heating Type: Forced Air
Utilities
- Sewer: Sewer Connected
- Water: Public
Structural Information
- Structure Type: House
- Exterior Const.: Wood
- Basement Desc.: None
- Foundation: Poured Concrete
- Roof: Composition
- Entry Location: Main
- Square Feet: 2,230
- Finished Total: 2,230 Sq. Ft.
- Year Built: 1931
Lot Features
- Lot Size (Acres): 0.1263
- Lot Size (Sq. Ft.): 5,500
- Lot Size Source: King County
- Topography: Partial Slope
- Lot Features: Curbs, Sidewalk
- Trees/Vegetation: Garden Space
Financial Considerations
- Tax Amount: $14,883.14
- Tax Year: 2026
- Terms: Cash, Conventional
Disclosures and Reports
- Special Conditions: None
- Inclusions: Dishwasher(s), Dryer(s), Microwave(s), Refrigerator(s), Stove(s)/Range(s), Washer(s)
- Property ID: 3885807950
- Block: 190
- Lot Number: 17
Listed by John A. Kritsonis | Windermere Real Estate/East | (425) 643-5500 and Mei Yuen | Windermere Real Estate/East | (425) 643-5500
Get Pre-Approved Today
Get a Great Insurance Rate
Schools
Schools serving 234 6th Ave
School District:Lake Washington School District
| Name | Grades | Distance |
|---|---|---|
Peter Kirk Elementary School 1312 6th Street, Kirkland, WA 98033 | K-5 | 0.6 mi |
Kirkland Middle School 430 18th Avenue, Kirkland, WA 98033 | 6-8 | 0.8 mi |
Lake Washington High School 12033 Northeast 80th Street, Kirkland, WA 98033 | 9-12 | 1.2 mi |
Disclaimer:
School attendance boundaries provided by ATTOM Data Solutions and are for reference only. Contact the school directly to verify enrollment eligibility.
Price & Sales History for 234 6th Ave
Date
Details
Price
Change
Source
7/09/2026
Listed
$1,798,000
699.11%
MLS
12/16/1994
Sold
$225,000
—
Public Record
Disclaimer: Historical sales information is derived from public records provided by the county offices. Information is not guaranteed and should be independently verified.
Tax History
Tax History for 234 6th Ave
Year
Property Taxes
Change
Tax Assessment
Change
2026
$14,883
15%
$1,722,000
8%
2024
$12,988
7%
$1,598,000
-6%
2024
$12,126
-6%
$1,706,000
—
2022
$12,888
35%
$1,706,000
43%
2021
$9,524
—
$1,197,000
22%
2021
$9,524
1%
$979,000
-2%
2020
$9,407
9%
$1,004,000
5%
2019
$8,645
3%
$957,000
17%
2018
$8,367
15%
$820,000
11%
2017
$7,272
4%
$742,000
5%
2016
$6,999
—
$705,000
4%
2015
$6,979
10%
$678,000
22%
2014
$6,321
—
$558,000
—
Disclaimer: Historical tax information is derived from public records provided by the county offices. Information is not guaranteed and should be independently verified.
Estimate the Cost
Estimate the Cost for 234 6th Ave
234 6th Avenue, Kirkland, WA 98033 (MLS# 2550360) is a Single Family property with 3 bedrooms and 2 full bathrooms. 234 6th Avenue is currently listed for $1,798,000 and was received on July 09, 2026. Want to learn more about 234 6th Avenue? Do you have questions about finding other Single Family real estate for sale in Norkirk? You can browse all Norkirk real estate or contact a Coldwell Banker agent to request more information.